
For more information regarding the value of a property, please contact us for a free consultation.
3 Beds
4 Baths
3,707 SqFt
SOLD DATE : 03/16/2026
Key Details
Property Type Single Family Home
Sub Type Single Family Onsite Built
Listing Status Sold
Purchase Type For Sale
Square Footage 3,707 sqft
Price per Sqft $163
Subdivision Marissa Meadows
MLS Listing ID SCK667071
Style Traditional
Bedrooms 3
Full Baths 3
Half Baths 1
Year Built 2005
Annual Tax Amount $8,770
Tax Year 2025
Lot Size 10.000 Acres
Property Sub-Type Single Family Onsite Built
Property Description
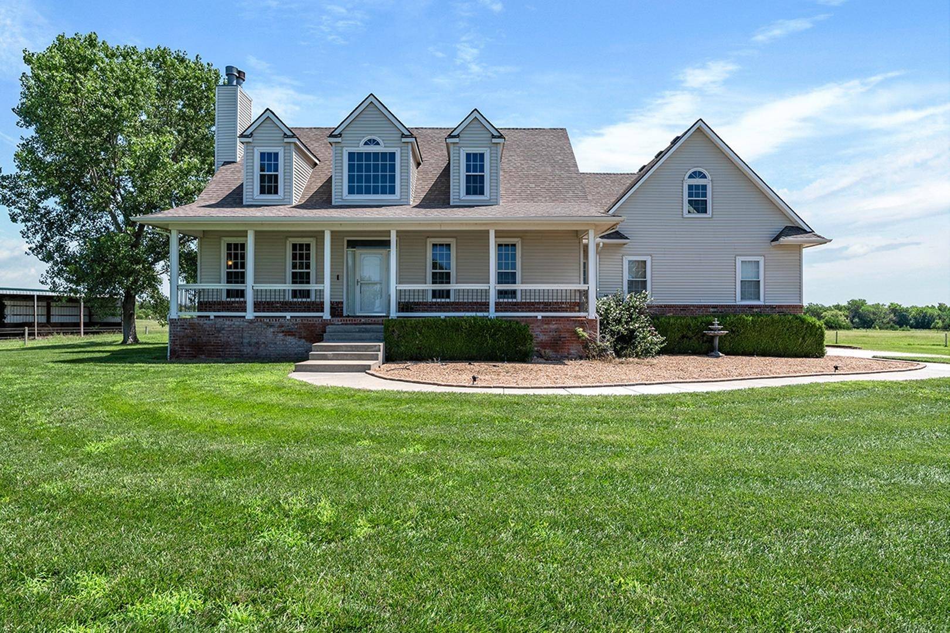
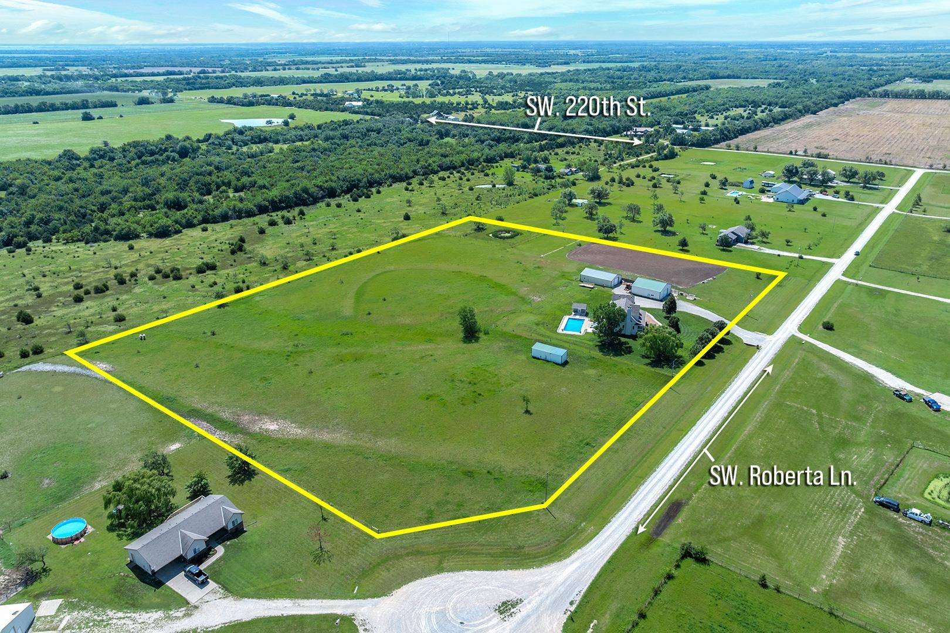
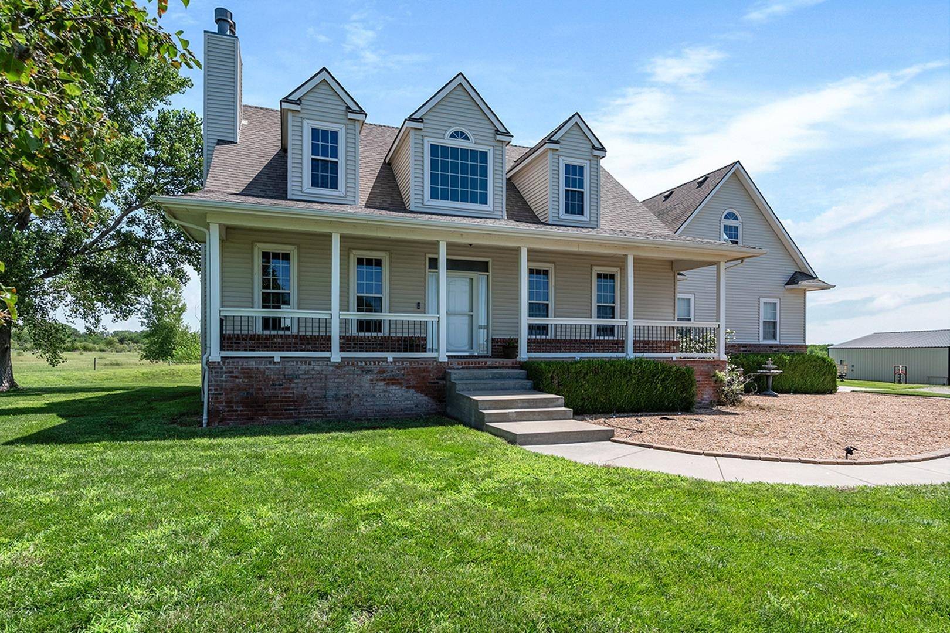
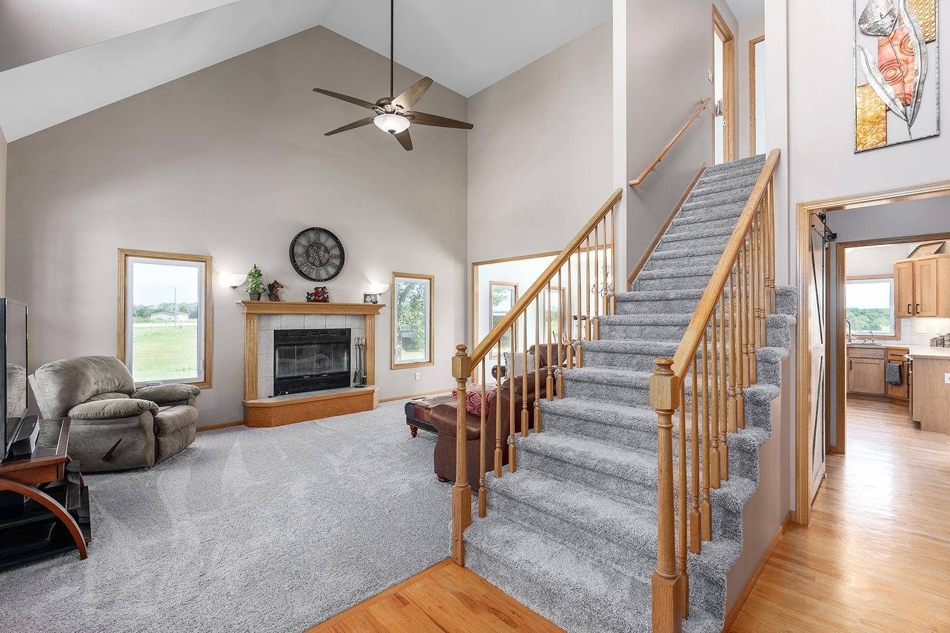
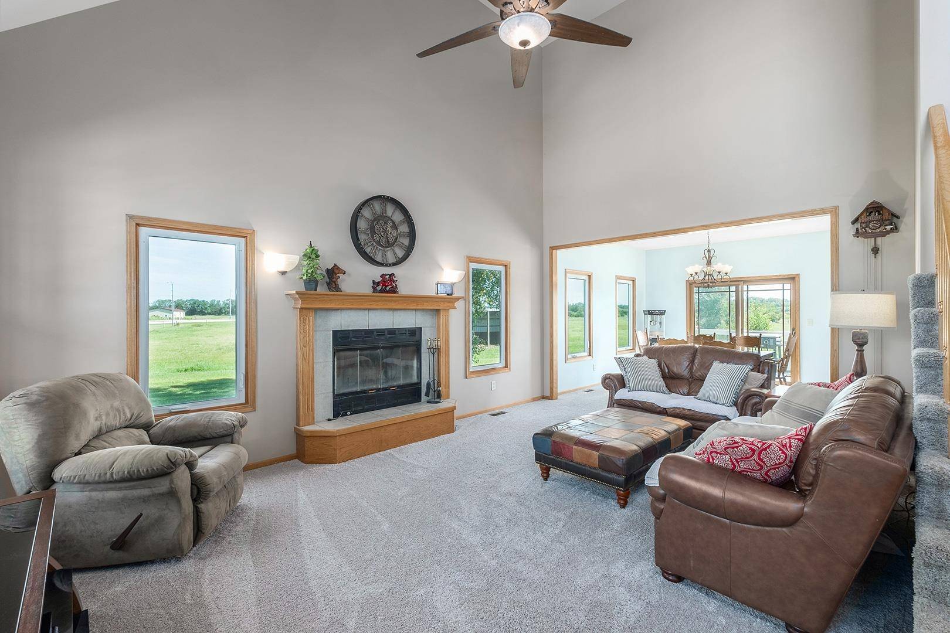
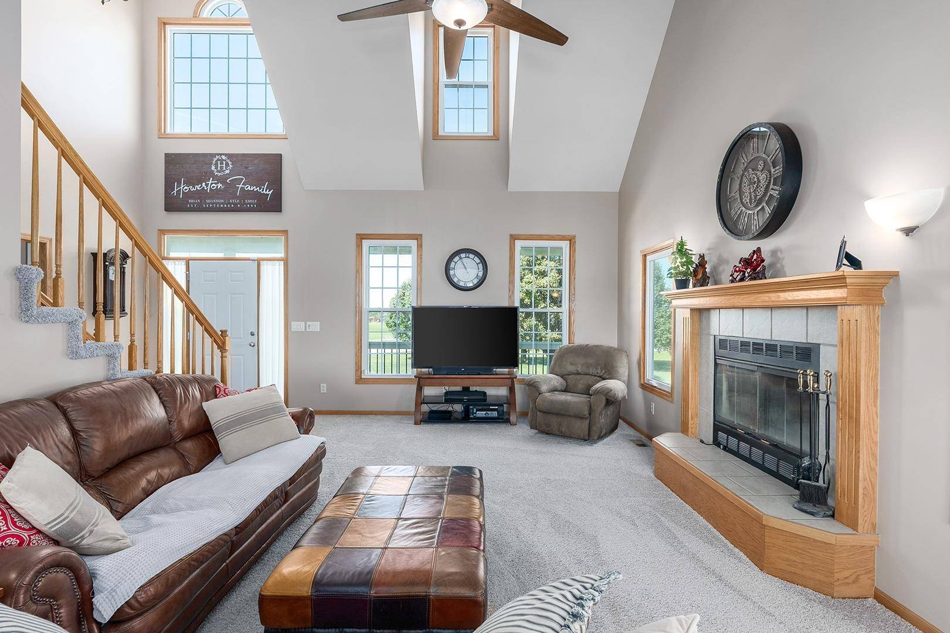
Property offered at ONLINE ONLY auction. BIDDING OPENS: Tuesday, February 3rd, 2026 at 2 PM (cst) | BIDDING CLOSING: Thursday, February 12th, 2026 at 2:20 PM (cst). Bidding will remain open on this property until 90 seconds have passed without receiving a bid. Property available to preview by appointment. CLEAR TITLE AT CLOSING, NO BACK TAXES. ONLINE ONLY!!! PREMIER!!! Experience the perfect blend of comfort, functionality, and country living with this 3-bedroom, 3.5-bathroom home situated on 9.9± acres just outside of Rose Hill and Douglass. Consisting of two 5± acre lots, this property features barn stalls and strong equestrian potential, this property offers a peaceful country setting with ample space, privacy, and scenic surroundings, all while remaining conveniently close to town. A covered front porch invites you to relax and enjoy your morning coffee before stepping inside to the living room, where a fireplace adds warmth and a cozy atmosphere. The living room flows into the formal dining room, which connects seamlessly to the kitchen, creating an easy and functional layout for everyday living and entertaining. The kitchen features an eating bar, laminate countertops, and a pantry, with appliances that transfer including the refrigerator, oven/range, microwave, dishwasher, washer, and dryer. Just off the kitchen, you'll find the laundry room and a convenient half bathroom. The main-level primary suite features high ceilings and a private en-suite bathroom complete with a jetted tub, double vanity, and walk-in closet, offering a relaxing retreat at the end of the day. Upstairs, the home includes two bedrooms, providing comfortable living space for family or guest. A full bathroom with a double vanity and tub/shower combo serves this level. The basement expands the living space with a large family room featuring a second fireplace, along with an additional finished room that offers flexibility for a home office, gym, hobby space, or non-conforming bedroom. The lower level also includes a full bathroom with a tub/shower combo, making it well suited for guests or multi-generational living. Outside, enjoy the deck overlooking the expansive acreage and greenery, creating a peaceful setting for outdoor relaxation. The property features an in-ground pool with a nearby storage shed for pool equipment, enhancing the outdoor entertaining experience. A large shop provides excellent space for storage, projects, or a workspace and includes a heated and air-conditioned office. Additionally, the barn offers ample storage, horse stalls, a loafing shed, and a heated and air-conditioned tack room, making this property ideal for equestrian use or hobby farming. This property is a true outdoor retreat and private oasis, offering wide-open space, versatile outbuildings, and comfortable living areas designed for both everyday life and entertaining. Do not miss this exceptional opportunity to bid on a unique country property. Taxes do not reflect the current bedroom count. *Buyer should verify school assignments as they are subject to change. The real estate is offered at public auction in its present, “as is where is” condition and is accepted by the buyer without any expressed or implied warranties or representations from the seller or seller's agents. Full auction terms and conditions provided in the Property Information Packet. Total purchase price will include a 10% buyer's premium ($2,500.00 minimum) added to the final bid. Property available to preview by appointment. Earnest money is due from the high bidder at the auction in the form of cash, check, or immediately available, certified funds in the amount of $25,000.
Location
State KS
County Butler
Rooms
Kitchen Eating Bar, Pantry, Range Hood, Electric Hookup, Laminate Counters
Interior
Heating Heat Pump, Electric
Cooling Central Air, Electric
Fireplaces Type Two, Living Room, Family Room
Laundry Main Floor, Separate Room, Sink
Exterior
Parking Features Attached, Detached, Opener, Side Load
Garage Spaces 4.0
Garage Description RV Access/Parking
Utilities Available Lagoon
View Y/N Yes
Roof Type Composition
Building
Lot Description Standard
Foundation Full, Walk Out Mid-Level, View Out
Schools
Elementary Schools Rose Hill
Middle Schools Rose Hill
High Schools Rose Hill
School District Rose Hill Public Schools (Usd 394)
Read Less Info
Want to know what your home might be worth? Contact us for a FREE valuation!

Our team is ready to help you sell your home for the highest possible price ASAP
Nearby Schools & Businesses
Get More Information
- Wichita, KS HOT
- Maize, KS HOT
- Valley Center, KS
- Derby, KS HOT
- College Hill, Wichita, KS HOT
- Andover, KS
- Bel Aire, KS
- Park City, KS
- Augusta, KS
- Haysville, KS
- Rose Hill, KS
- Goddard, KS
- Westlink, Wichita, KS
- Eastborough, KS
- Delano, Wichita, KS
- Rockwood, Wichita, KS
- Riverside, Wichita, KS
- Sherwood Glen, Wichita, KS