

3723 Sleepy Hollow Dr, Wichita, KS 67208
REQUEST A TOUR If you would like to see this home without being there in person, select the "Virtual Tour" option and your agent will contact you to discuss available opportunities.
In-PersonVirtual Tour
Listed by Joey Kate Laurie • Reece Nichols South Central Kansas
$ 350,000
Est. payment | /mo

4 Beds

2 Baths

2,259 SqFt


Save
$ 350,000
Est. payment | /mo
Save

4 Beds

2 Baths

2,259 SqFt

Key Details

Property Type Single Family Home

Sub Type Single Family Onsite Built

Listing Status Active

Purchase Type For Sale

Square Footage 2,259 sqft

Price per Sqft $154

Subdivision Sleepy Hollow Overlook

MLS Listing ID SCK680239

Style Traditional

Bedrooms 4

Full Baths 2

Total Fin. Sqft 2259

Year Built 1931

Annual Tax Amount $3,972

Tax Year 2025

Lot Size 7,840 Sqft

Acres 0.18

Lot Dimensions 7729

Property Sub-Type Single Family Onsite Built

Source sckansas

Property Description

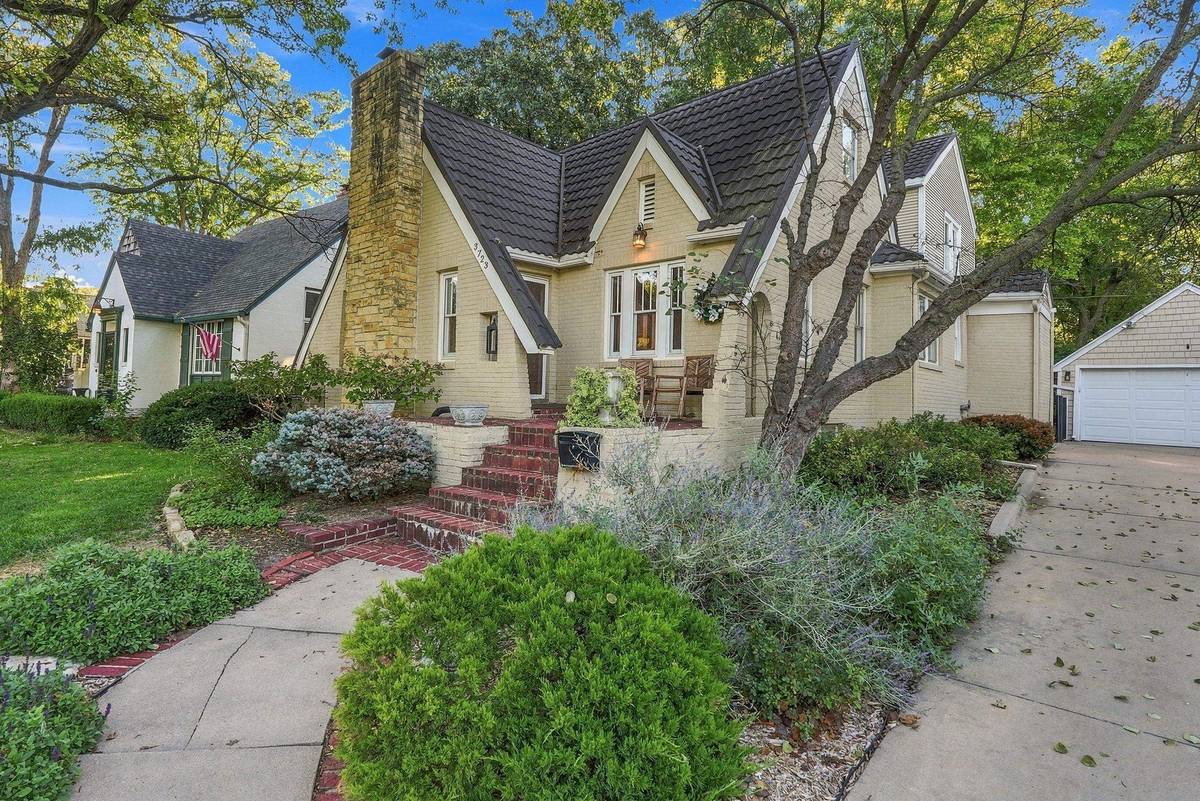
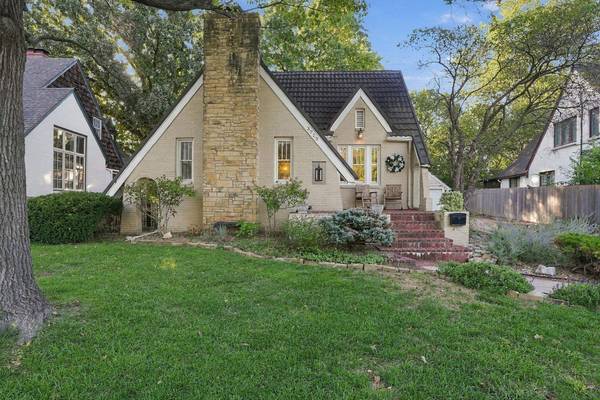
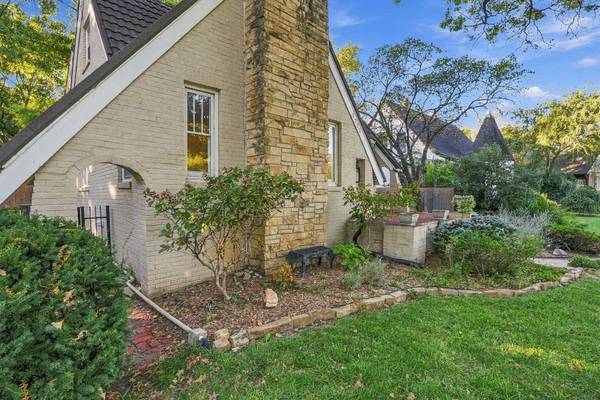
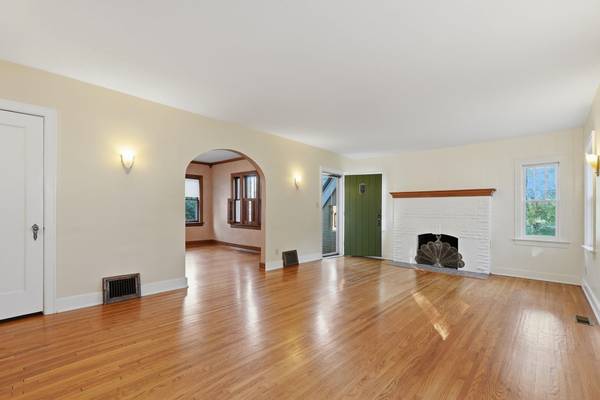
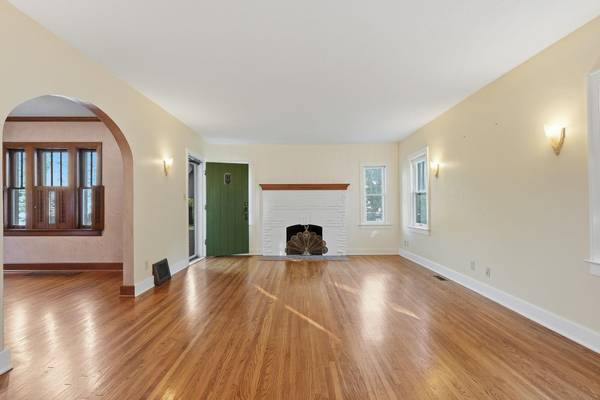
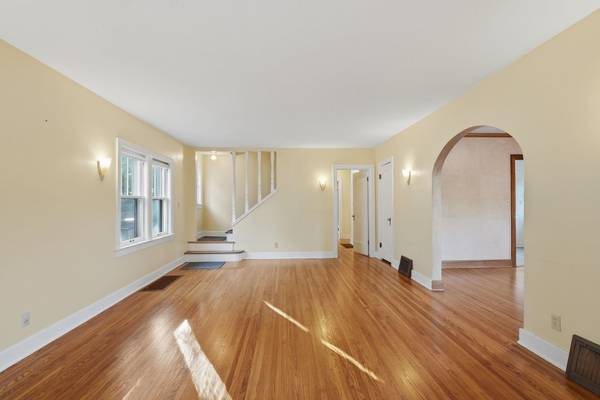
Charming Sleepy Hollow home with timeless character, thoughtful updates, and exceptional curb appeal! Welcome to 3723 Sleepy Hollow Dr., a lovingly cared-for home in the heart of the highly desirable Sleepy Hollow neighborhood. Homes on this street rarely come available, making this a special opportunity to own a property in such a wonderful location. From the moment you arrive, the inviting front porch and beautiful landscaping create an unmistakable sense of home, with lovely views overlooking Sleepy Hollow Park. Inside, the character and architectural details continue throughout. The formal living room features beautiful hardwood floors, an inviting fireplace, original sconces, and an abundance of natural light from the many windows. Just off the living room, the formal dining room flows seamlessly into the updated kitchen and charming breakfast nook. The kitchen is both beautiful and functional, featuring quartz countertops, quality appliances, a walk-in pantry, and additional built-in cabinetry with glass-front doors. The main level offers an especially desirable floor plan, including a spacious family room/mudroom at the back of the home with direct access to the backyard, a true main-floor bedroom with closet, and a full hall bathroom. Whether used as a guest suite, home office, or bedroom, the main-level bedroom adds wonderful flexibility to the home. Upstairs, the charm continues with spacious bedrooms, built-ins, and excellent storage. The primary bedroom includes a walk-in closet, while two additional bedrooms provide plenty of space for family and guests. A second full hall bathroom with shower serves the upper level. Storage is exceptional throughout, with multiple walk-in closets and even a cedar closet conveniently located in the hallway. The basement adds even more versatility, with a spacious laundry area, washer and dryer that remain, and abundant storage space. Newer HVAC and water heater! Outside, the property is just as impressive. Enjoy the fenced backyard, mature landscaping, sprinkler system, and wonderful curb appeal. A double-car garage provides ample parking and storage, with an additional greenhouse/storage area located behind the garage. The home also features a high-end Decrabond roof and hardwood flooring, adding to its long-term appeal and enduring character. All of this is located in a convenient and established neighborhood close to shopping, restaurants, Wesley Hospital, and schools. Timeless charm, thoughtful updates, exceptional storage, and a location that rarely offers an opportunity like this. 3723 Sleepy Hollow Dr is truly a special place to call home.

Location

State KS

County Sedgwick

Direction From Central and Oliver go West to Yale. North to Sleepy Hollow and East to home.

Rooms

Basement Unfinished

Kitchen Pantry, Electric Hookup

Interior

Interior Features Ceiling Fan(s), Cedar Closet(s), Walk-In Closet(s), Window Coverings-All

Heating Forced Air, Gas

Cooling Central Air, Electric

Flooring Hardwood

Fireplaces Type One, Living Room, Gas

Fireplace Yes

Appliance Dishwasher, Disposal, Dryer, Microwave, Range, Refrigerator, Washer

Heat Source Forced Air, Gas

Laundry 220 equipment, In Basement

Exterior

Exterior Feature Guttering - ALL, Sprinkler System, Brick, Vinyl/Aluminum

Parking Features Detached, Opener

Garage Spaces 2.0

Utilities Available Natural Gas Available, Public, Sewer Available

View Y/N Yes

Roof Type Metal

Street Surface Paved Road

Building

Lot Description River/Creek, Standard

Foundation Full, No Egress Window(s)

Above Ground Finished SqFt 2259

Architectural Style Traditional

Level or Stories Two

Schools

Elementary Schools College Hill

Middle Schools Robinson

High Schools East

School District Wichita School District (Usd 259)

Others

Security Features Security Lights

Nearby School & Business

Get More Information

Name
Phone*
Message
Homes for Sale in Wichita, KS - Streamlined Home Buying in Wichita, Kansas: Your Stress-Free Solution.

Homes for Sale in Wichita, KS - Streamlined Home Buying in Wichita, Kansas: Your Stress-Free Solution.

};