

8421 W Meadow Park, Wichita, KS 67205
REQUEST A TOUR If you would like to see this home without being there in person, select the "Virtual Tour" option and your agent will contact you to discuss available opportunities.
In-PersonVirtual Tour
Listed by Tessa Konen • Bricktown ICT Realty
$ 699,000
Est. payment | /mo

4 Beds

4 Baths

4,316 SqFt


Save
$ 699,000
Est. payment | /mo
Save

4 Beds

4 Baths

4,316 SqFt

Key Details

Property Type Single Family Home

Sub Type Single Family Onsite Built

Listing Status Active

Purchase Type For Sale

Square Footage 4,316 sqft

Price per Sqft $161

Subdivision Fossil Rim Estates

MLS Listing ID SCK680230

Style Ranch

Bedrooms 4

Full Baths 3

Half Baths 1

HOA Fees $65

Total Fin. Sqft 4316

Year Built 2004

Annual Tax Amount $8,157

Tax Year 2025

Lot Size 0.390 Acres

Acres 0.39

Lot Dimensions 16988

Property Sub-Type Single Family Onsite Built

Source sckansas

Property Description

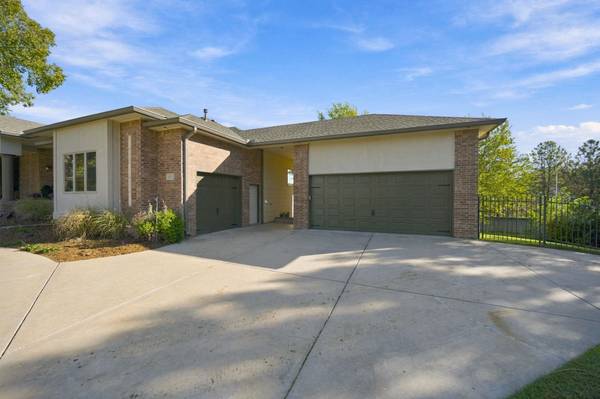
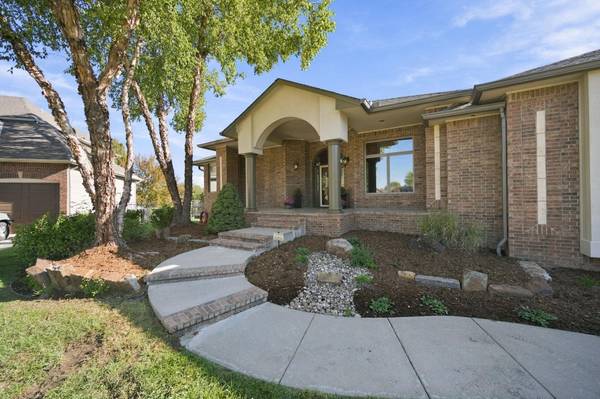
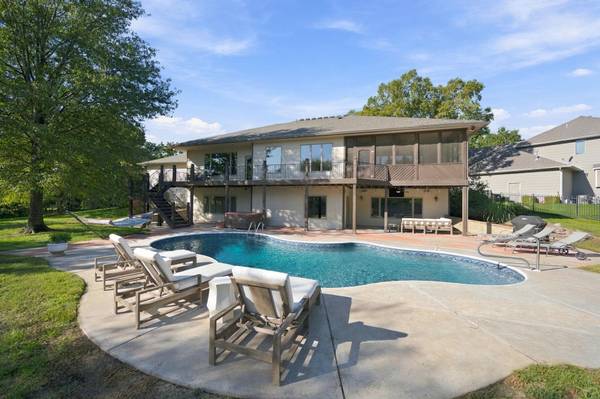
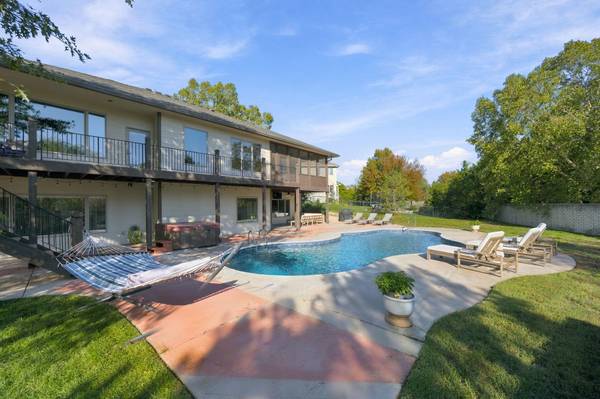
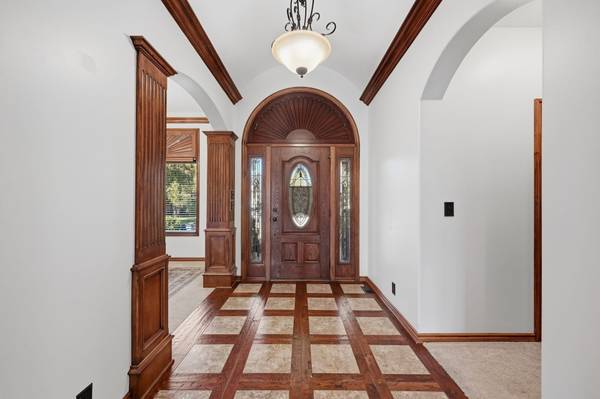
Welcome to the home that has room for everyone and everything! Tucked away at the back of a quiet cul-de-sac in Fossil Rim within the Maize South school district, this impressive 4-bedroom, 3.5-bathroom home offers more than 2,300 sq. ft. of above-ground living space, a full walkout basement and a backyard made for Kansas summers! From the moment you step inside, the grand entrance makes an impression with beautiful barrel ceilings leading into a spacious living room centered around the fireplace and built-ins. The split-bedroom floor plan provides wonderful privacy, with the main-floor bedrooms positioned on opposite sides of the home. The grand primary suite offers plenty of space to unwind with a coffered ceiling, private deck access and a spacious ensuite featuring a soaking tub, separate tiled walk-in shower and large walk-in closet that conveniently connects to the laundry room. A true retreat! If you love to entertain, you'll appreciate something you don't find every day in three incredible dining spaces! Enjoy casual meals just off the kitchen, host holidays in the formal dining room, or take dinner outside to the screened-in deck overlooking your backyard oasis. Head downstairs to a beautifully remodeled walkout basement designed for more entertaining! The gorgeous modern wet bar features a refrigerator and dishwasher and opens to a spacious rec room ready for game days, movie nights and gatherings. Two additional oversized bedrooms share a Jack-and-Jill bathroom, while a half bathroom provides added convenience for guests. Don't miss the storage room as the amount of space it offers is hard to beat! Outside, get ready for the backyard of the summer! The gorgeous pool is ready for hot Kansas days, while the screened-in deck gives you the perfect place to relax and entertain. A brand-new roof adds peace of mind, and the 3-car garage plus oversized driveway means there's plenty of parking when everyone comes over to enjoy your new home. With incredible space inside and out, a private cul-de-sac setting in Fossil Rim and convenient access to everything West Wichita has to offer, this is a home built for living, entertaining and making memories!

Location

State KS

County Sedgwick

Direction 29th street north and Pepper Ridge, go south on Pepper Ridge {Pepper Ridge changes to Meadow Park} to Meadow Park ct. and turn left, home is at the end of the cul de sac.

Rooms

Basement Finished

Kitchen Eating Bar, Pantry, Range Hood, Electric Hookup

Interior

Interior Features Ceiling Fan(s), Walk-In Closet(s), Vaulted Ceiling(s)

Heating Forced Air, Gas

Cooling Central Air, Electric

Flooring Hardwood

Fireplaces Type Gas

Fireplace Yes

Appliance Dishwasher, Disposal, Range

Heat Source Forced Air, Gas

Laundry 220 equipment, Main Floor, Separate Room

Exterior

Parking Features Attached, Detached, Opener

Garage Spaces 3.0

Utilities Available Natural Gas Available, Public, Sewer Available

View Y/N Yes

Roof Type Composition

Street Surface Paved Road

Building

Lot Description Cul-De-Sac, Standard

Foundation Full, Walk Out At Grade, View Out

Above Ground Finished SqFt 2316

Architectural Style Ranch

Level or Stories One

Schools

Elementary Schools Maize Usd266

Middle Schools Maize South

High Schools Maize South

School District Maize School District (Usd 266)

Others

HOA Fee Include Gen. Upkeep for Common Ar

Monthly Total Fees $65

Security Features Security System

Nearby School & Business

Get More Information

Name
Phone*
Message
Homes for Sale in Wichita, KS - Streamlined Home Buying in Wichita, Kansas: Your Stress-Free Solution.

Homes for Sale in Wichita, KS - Streamlined Home Buying in Wichita, Kansas: Your Stress-Free Solution.

};