

1000 E Market, Derby, KS 67037
REQUEST A TOUR If you would like to see this home without being there in person, select the "Virtual Tour" option and your agent will contact you to discuss available opportunities.
In-PersonVirtual Tour
Listed by Sarah Nold • Keller Williams Hometown Partners
$ 235,000
Est. payment | /mo

3 Beds

2 Baths

1,710 SqFt


Save
$ 235,000
Est. payment | /mo
Save

3 Beds

2 Baths

1,710 SqFt

Key Details

Property Type Single Family Home

Sub Type Single Family Onsite Built

Listing Status Active

Purchase Type For Sale

Square Footage 1,710 sqft

Price per Sqft $137

Subdivision Brookwood

MLS Listing ID SCK680215

Style Traditional

Bedrooms 3

Full Baths 2

Total Fin. Sqft 1710

Year Built 1976

Annual Tax Amount $2,880

Tax Year 2025

Lot Size 0.260 Acres

Acres 0.26

Lot Dimensions 11326

Property Sub-Type Single Family Onsite Built

Source sckansas

Property Description

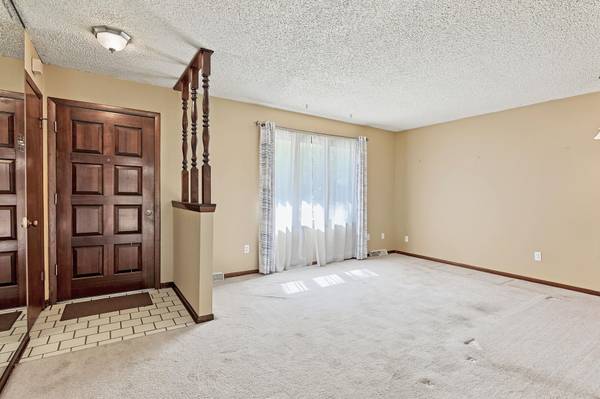
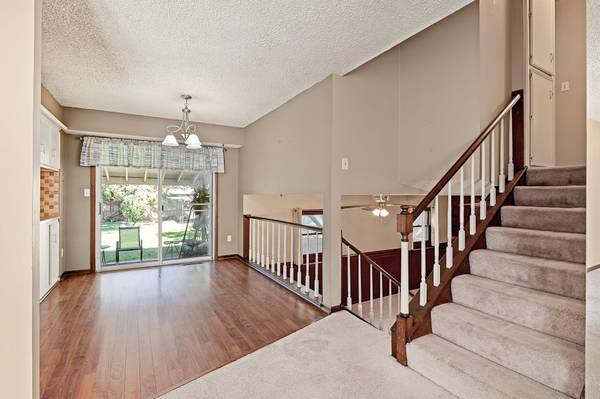
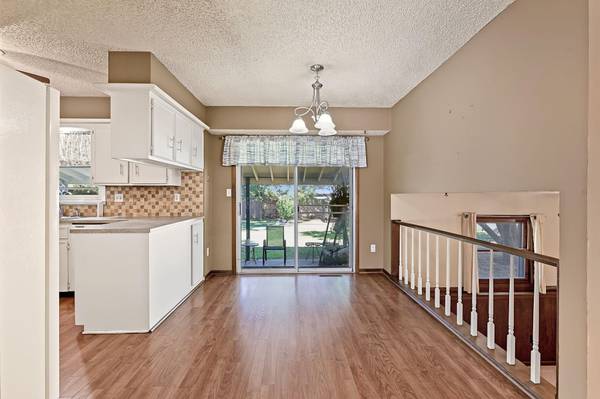
Welcome to 1000 E. Market Street in Derby! Situated on a spacious corner lot of over a quarter acre in an established neighborhood, this inviting quad-level home offers 3 bedrooms, 2 bathrooms, and 1,710 square feet of versatile living space. With multiple living areas, a functional layout, and plenty of room to spread out, this home has something for everyone! The main level welcomes you with a spacious formal living room, offering an inviting setting for entertaining guests or relaxing at the end of the day. The adjoining dining room provides a dedicated space for everyday meals and special gatherings, while the conveniently located kitchen offers a functional layout with easy access to the attached garage, making unloading groceries and daily routines a breeze. Together, these spaces create a comfortable and practical main level designed for both everyday living and entertaining. All appliances remain with the home, adding convenience for the next owner. Upstairs, you'll find all three bedrooms and a bathroom conveniently located together. The lower-level family room features a cozy fireplace, creating the perfect gathering spot for movie nights or relaxing evenings. This level also includes a conveniently located second bathroom, along with a versatile additional space ideal for a home office, study area, or hobby room. The basement provides even more possibilities with a bonus room that could serve as a nonconforming fourth bedroom, game room, or additional living space, along with a large storage room to keep everything organized. Step outside and enjoy the substantial, fully fenced backyard with plenty of room for outdoor activities, pets, gardening, or entertaining. The covered patio offers a great place to relax or host gatherings, while the backyard storage shed provides additional space for lawn equipment and tools. A side-load garage adds both functionality and curb appeal. Location is another standout feature! Within walking distance of the Derby Recreation Center and Derby Middle School, this home offers convenient access to recreational activities, fitness facilities, and nearby schools. Shopping, dining, parks, and other Derby amenities are also just minutes away. With four levels of functional living space, multiple areas for gathering or relaxing, and a generous backyard, this home offers an excellent combination of space, flexibility, and location. Schedule your private showing today!

Location

State KS

County Sedgwick

Direction Rock Road south to Madison, west to Willow, south to Market. Home is on the corner of Market and Willow.

Rooms

Basement Finished

Kitchen Range Hood, Laminate Counters

Interior

Interior Features Ceiling Fan(s), Window Coverings-All

Heating Forced Air

Cooling Central Air

Fireplaces Type One, Family Room

Fireplace Yes

Appliance Dishwasher, Disposal, Dryer, Microwave, Range, Refrigerator, Washer

Heat Source Forced Air

Laundry Lower Level

Exterior

Parking Features Attached, Opener, Side Load

Garage Spaces 2.0

Utilities Available Natural Gas Available, Public, Sewer Available

View Y/N Yes

Roof Type Composition

Street Surface Paved Road

Building

Lot Description Corner Lot

Foundation Partial, View Out, No Egress Window(s)

Above Ground Finished SqFt 966

Architectural Style Traditional

Level or Stories Quad-Level

Schools

Elementary Schools Swaney

Middle Schools Derby

High Schools Derby

School District Derby School District (Usd 260)

Nearby School & Business

Get More Information

Name
Phone*
Message
Homes for Sale in Wichita, KS - Streamlined Home Buying in Wichita, Kansas: Your Stress-Free Solution.

Homes for Sale in Wichita, KS - Streamlined Home Buying in Wichita, Kansas: Your Stress-Free Solution.

};