
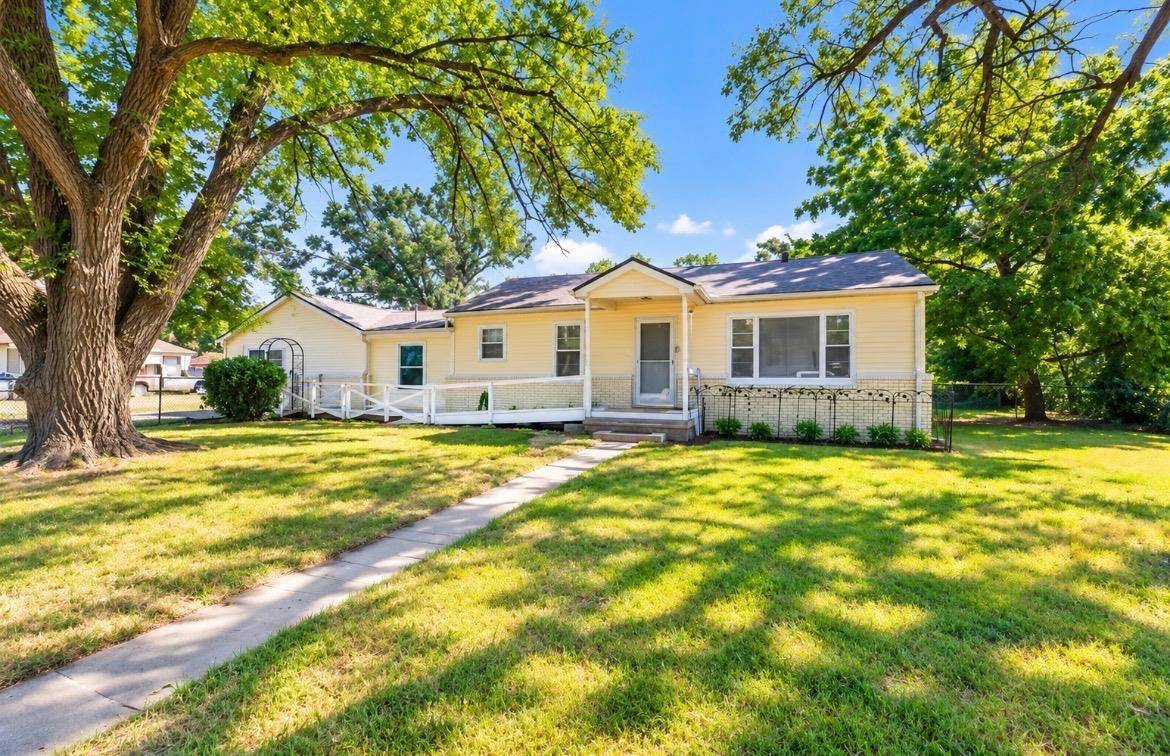

4204 S Bartlow Dr, Wichita, KS 67217-4650
REQUEST A TOUR If you would like to see this home without being there in person, select the "Virtual Tour" option and your agent will contact you to discuss available opportunities.
In-PersonVirtual Tour
Listed by D.J. Boyce • Heritage 1st Realty
$ 160,000
Est. payment | /mo

3 Beds

1 Bath

1,690 SqFt


Save
$ 160,000
Est. payment | /mo
Save

3 Beds

1 Bath

1,690 SqFt

Key Details

Property Type Single Family Home

Sub Type Single Family Onsite Built

Listing Status Active

Purchase Type For Sale

Square Footage 1,690 sqft

Price per Sqft $94

Subdivision Bartlow

MLS Listing ID SCK680005

Style Ranch

Bedrooms 3

Full Baths 1

Total Fin. Sqft 1690

Year Built 1952

Annual Tax Amount $1,590

Tax Year 2025

Lot Size 0.470 Acres

Acres 0.47

Lot Dimensions 20573

Property Sub-Type Single Family Onsite Built

Source sckansas

Property Description

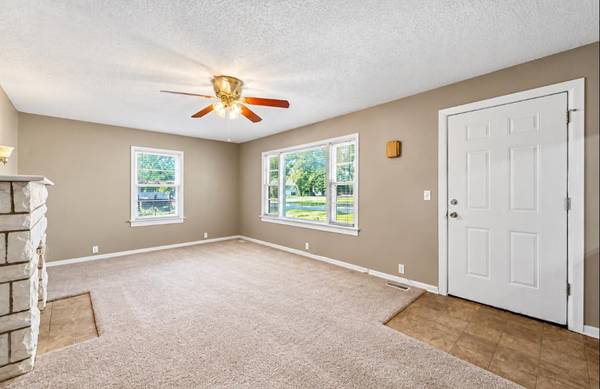
Welcome to 4204 S Bartlow Dr, where space, updates, and nearly half an acre come together in a home with room to make it your own. Step inside this 3-bedroom, 1-bath Wichita home offering an impressive 1,690 sq. ft. of single-level living. The kitchen has been refreshed with brand-new countertops and new flooring, complementing the crisp white cabinetry and generous workspace. The new flooring continues into the laundry room for another fresh update. The layout gives you options. Enjoy a spacious living room, a separate formal dining area with patio doors leading outside, and an oversized 25×13 bedroom/flex space that can adapt to whatever you need, whether that's an expansive bedroom, second living area, game room, office, hobby space, or something entirely your own. Storage is another standout, with multiple closets including a large walk-in closet. Outside is where this property really separates itself. Sitting on approximately 0.47 acres, there's plenty of outdoor space to spread out, entertain, garden, play, or simply enjoy having a little breathing room. The covered patio gives you a shaded place to relax, while the 20×16 storage building, fenced area, and additional space for RV or boat parking add everyday versatility. And some of the expensive improvements have already been addressed. The home features newer roof and siding, an HVAC system replaced in 2022, plus the newly updated kitchen countertops and kitchen/laundry flooring. Welcome to 4204 S Bartlow Dr, where space, updates, and nearly half an acre come together in a home with room to make it your own. Step inside this 3-bedroom, 1-bath Wichita home offering an impressive 1,690 sq. ft. of single-level living. The kitchen has been refreshed with brand-new countertops and new flooring, complementing the crisp white cabinetry and generous workspace. The new flooring continues into the laundry room for another fresh update. The layout gives you options. Enjoy a spacious living room, a separate formal dining area with patio doors leading outside, and an oversized 25×13 bedroom/flex space that can adapt to whatever you need, whether that's an expansive bedroom, second living area, game room, office, hobby space, or something entirely your own. Storage is another standout, with multiple closets including a large walk-in closet. Outside is where this property really separates itself. Sitting on approximately 0.47 acres, there's plenty of outdoor space to spread out, entertain, garden, play, or simply enjoy having a little breathing room. The covered patio gives you a shaded place to relax, while the 20×16 storage building, fenced area, and additional space for RV or boat parking add everyday versatility. And some of the expensive improvements have already been addressed. The home features newer roof and siding, an HVAC system replaced in 2022, plus the newly updated kitchen countertops and kitchen/laundry flooring.

Location

State KS

County Sedgwick

Direction Seneca to 41st St. S., East on 41st to Bartlow Dr, South on Bartlow to property

Rooms

Basement None

Kitchen Range Hood, Electric Hookup

Interior

Interior Features Ceiling Fan(s), Walk-In Closet(s)

Heating Forced Air, Space Heater, Natural Gas

Cooling Central Air, Electric

Fireplaces Type Decorative

Fireplace Yes

Appliance Dishwasher, Disposal

Heat Source Forced Air, Space Heater, Natural Gas

Laundry 220 equipment, Main Floor, Separate Room

Exterior

Exterior Feature Guttering - ALL, Handicap Access, Vinyl/Aluminum

Parking Features None

Garage Description RV Access/Parking

Utilities Available Natural Gas Available, Public

View Y/N Yes

Roof Type Composition

Street Surface Unpaved

Building

Lot Description Standard

Foundation Crawl Space, Slab

Above Ground Finished SqFt 1690

Architectural Style Ranch

Level or Stories One

Schools

Elementary Schools Cessna

Middle Schools Truesdell

High Schools South

School District Wichita School District (Usd 259)

Nearby School & Business

Get More Information

Name
Phone*
Message
Homes for Sale in Wichita, KS - Streamlined Home Buying in Wichita, Kansas: Your Stress-Free Solution.

Homes for Sale in Wichita, KS - Streamlined Home Buying in Wichita, Kansas: Your Stress-Free Solution.

};