
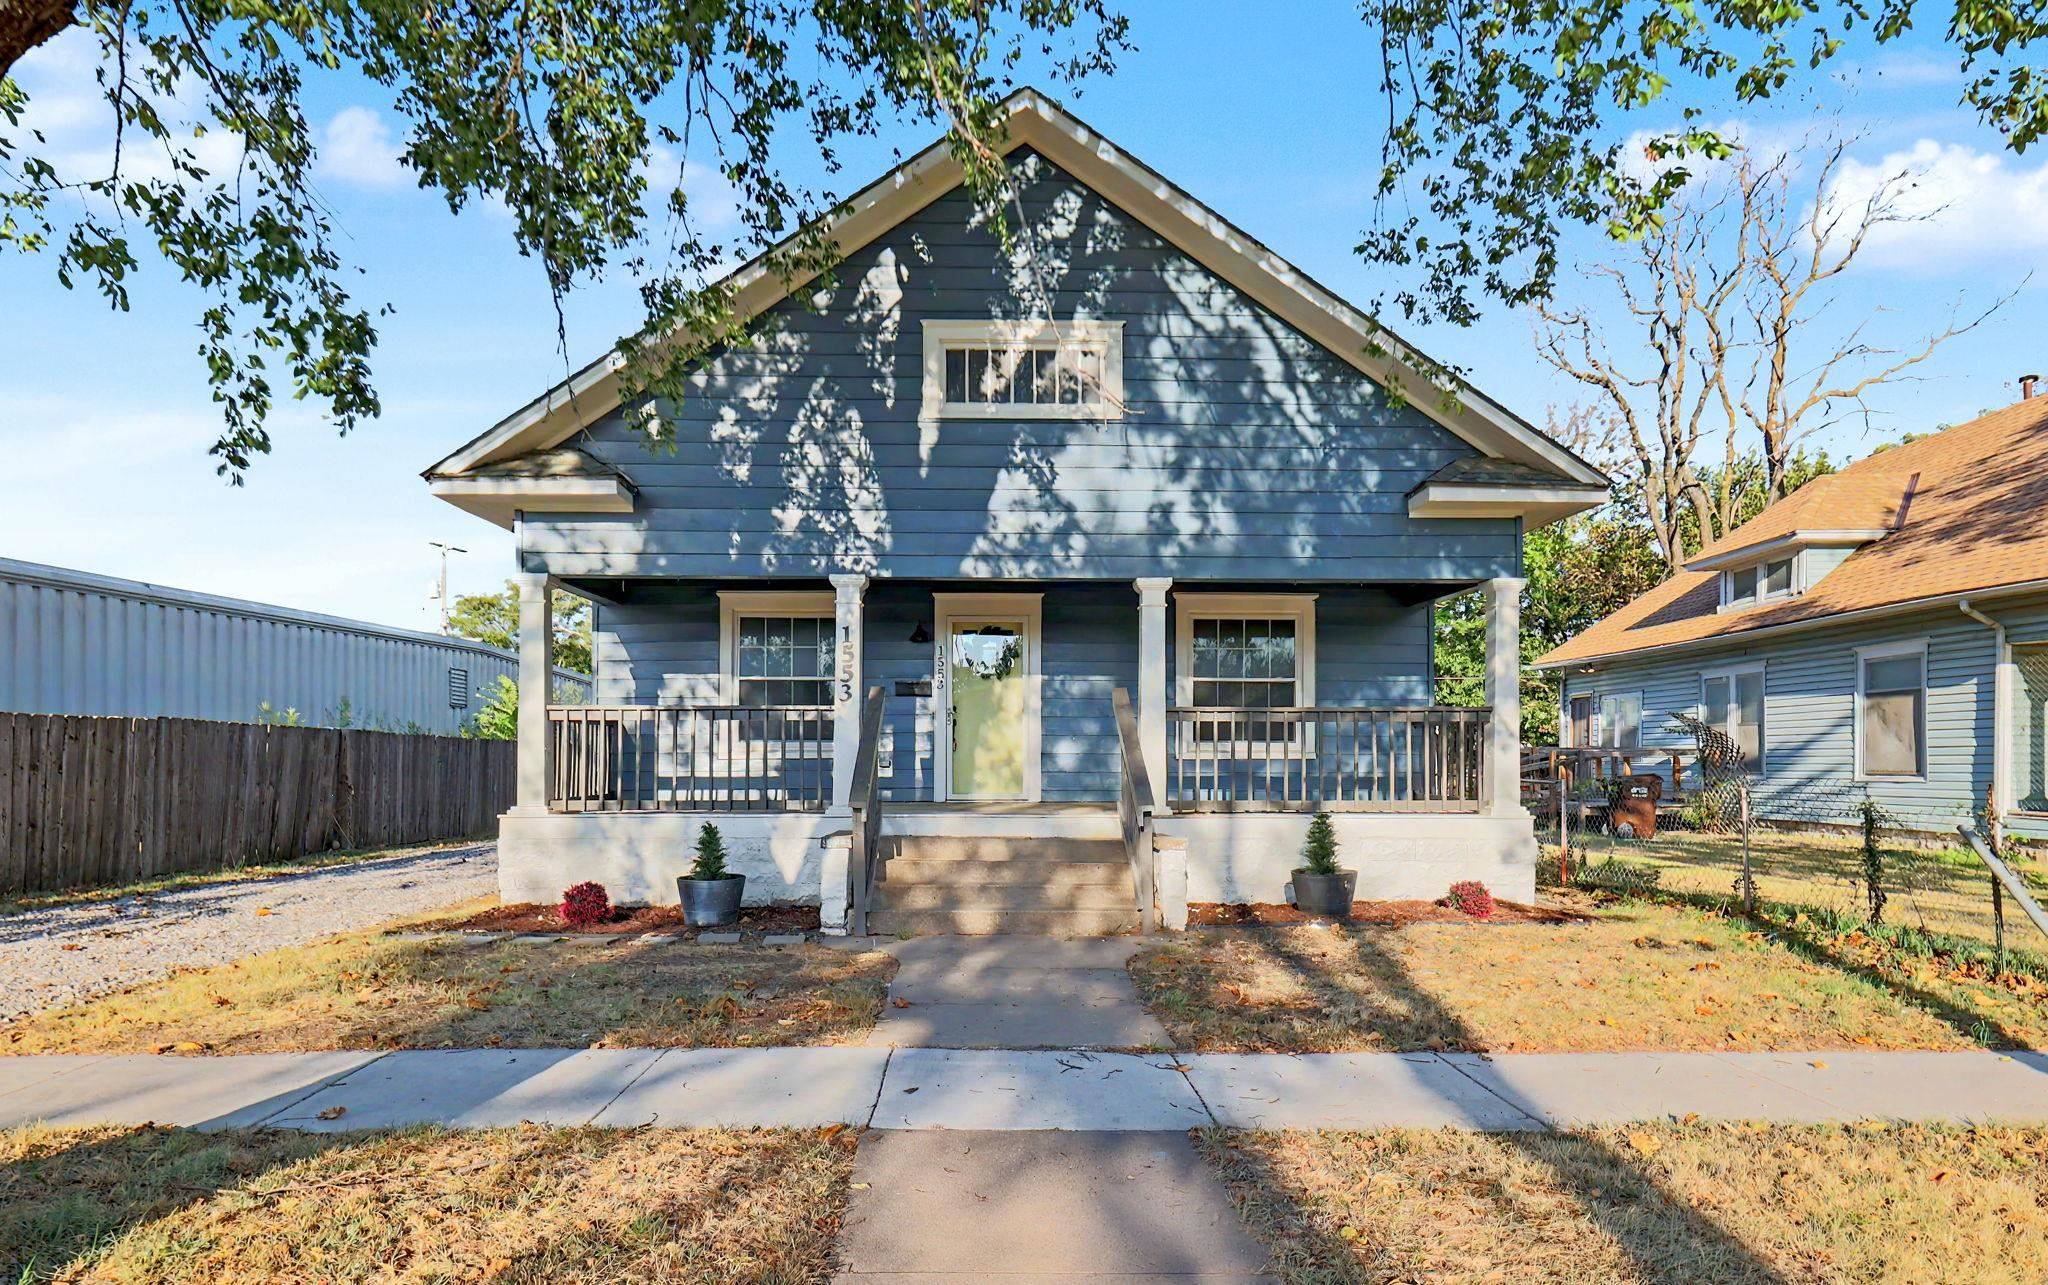

1553 S LULU AVE, Wichita, KS 67211
REQUEST A TOUR If you would like to see this home without being there in person, select the "Virtual Tour" option and your agent will contact you to discuss available opportunities.
In-PersonVirtual Tour
Listed by Natasha Anderson • Elite Real Estate Experts
$ 180,000
Est. payment | /mo

3 Beds

3 Baths

1,416 SqFt


Save
$ 180,000
Est. payment | /mo
Save

3 Beds

3 Baths

1,416 SqFt

Key Details

Property Type Single Family Home

Sub Type Single Family Onsite Built

Listing Status Active

Purchase Type For Sale

Square Footage 1,416 sqft

Price per Sqft $127

Subdivision Mccormicks

MLS Listing ID SCK679171

Style Bungalow

Bedrooms 3

Full Baths 2

Half Baths 1

Total Fin. Sqft 1416

Year Built 1930

Annual Tax Amount $1,542

Tax Year 2025

Lot Size 6,969 Sqft

Acres 0.16

Lot Dimensions 7138

Property Sub-Type Single Family Onsite Built

Source sckansas

Property Description

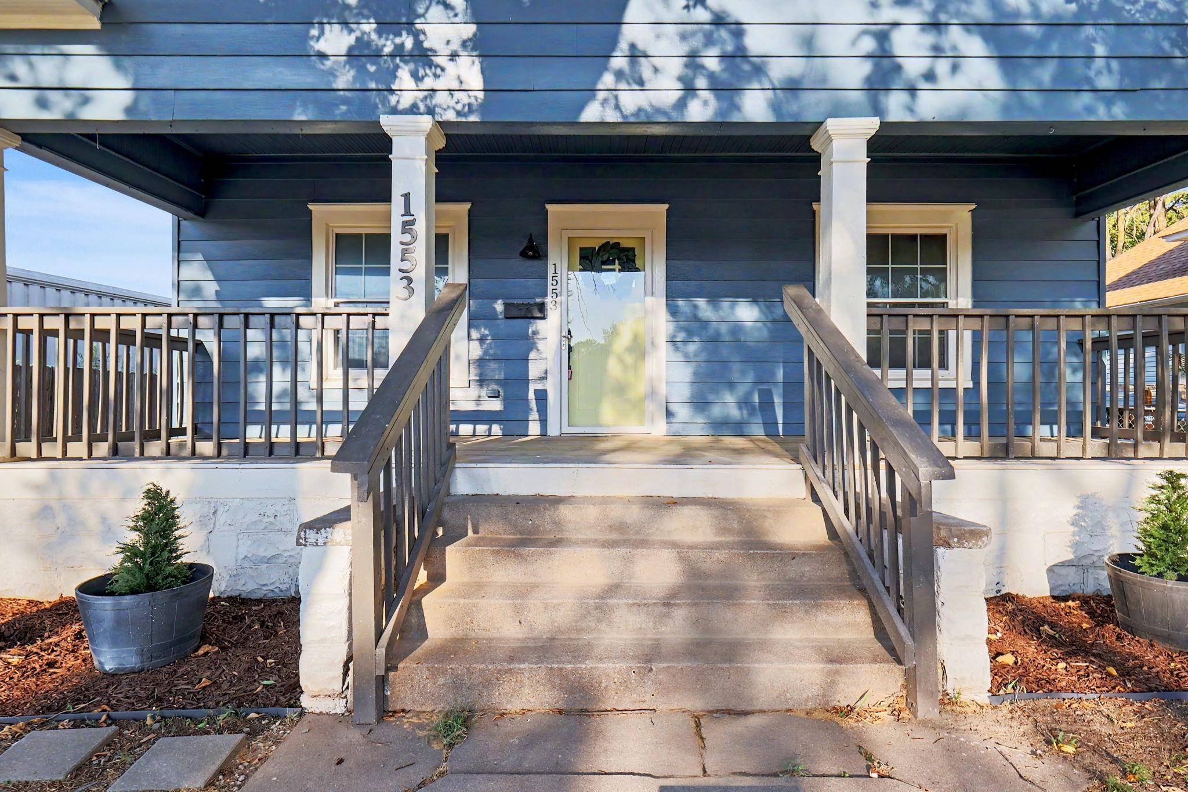
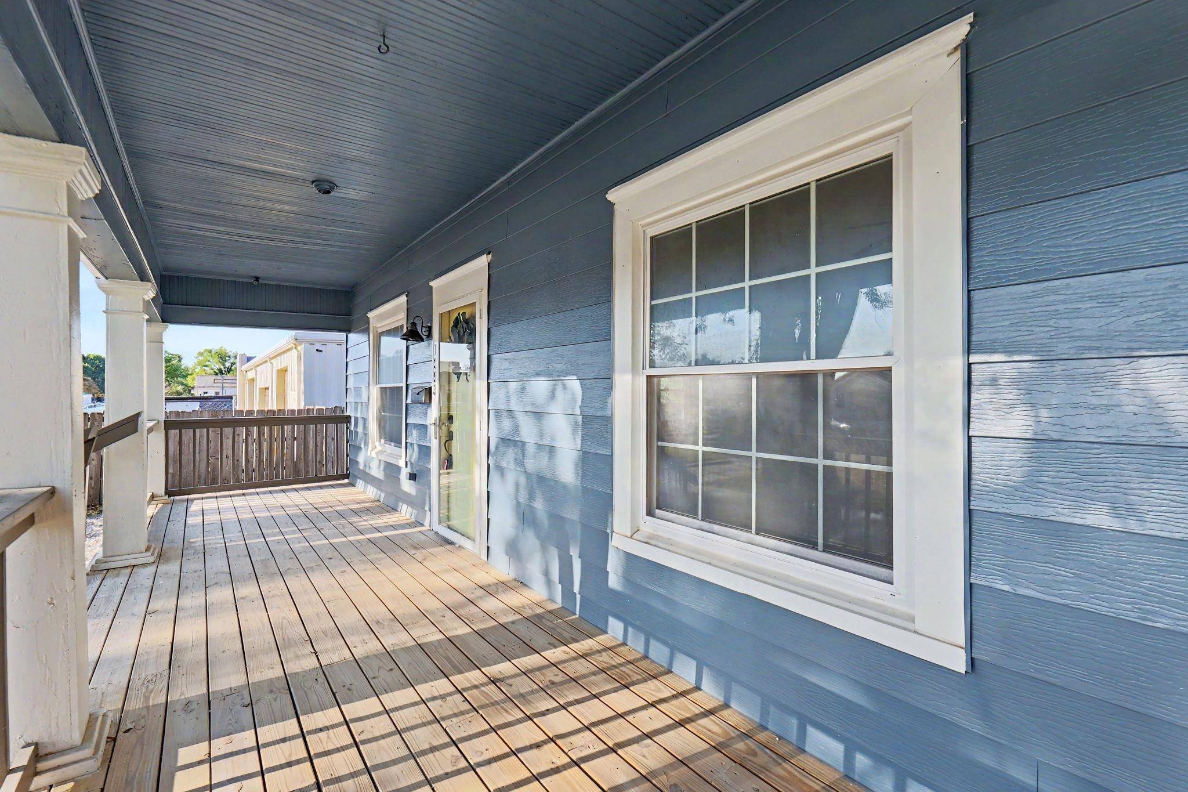
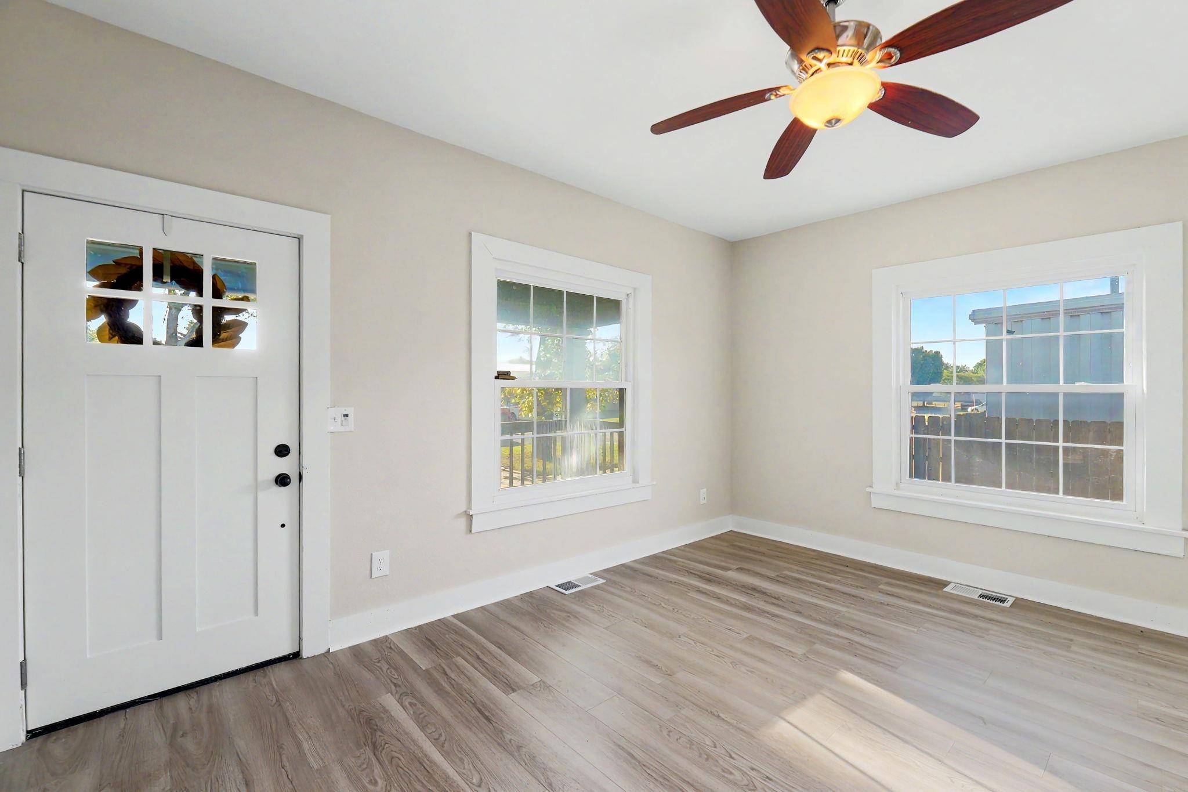
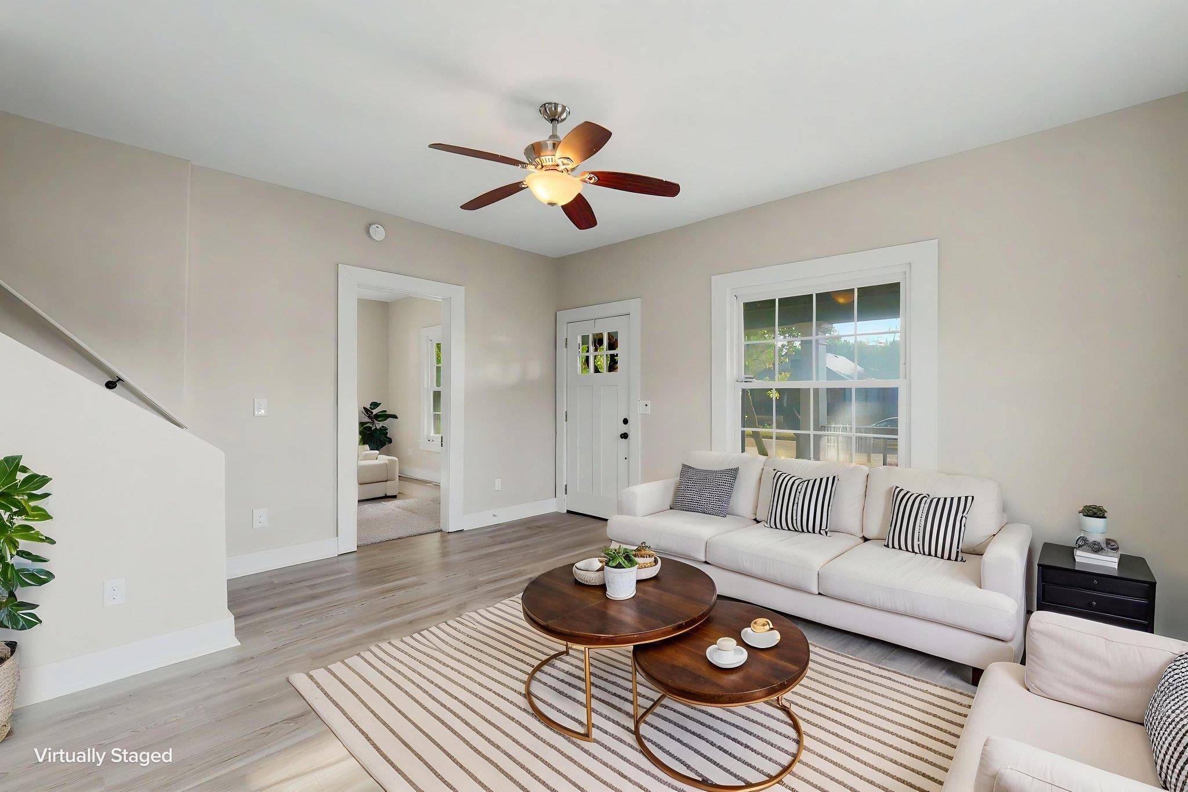
Welcome to 1553 S Lulu Ave in Wichita. This beautifully updated 3-bedroom, 2½-bath home offers more than 1,400 square feet of stylish, modern living space in a quiet South Wichita neighborhood. With an abundance of thoughtful updates throughout, it is truly move-in ready—ideal for a first-time homebuyer or savvy investor. A welcoming covered front porch greets you as you arrive, inviting you to sit and enjoy the outdoors. Step inside to discover fresh flooring throughout, a bright and airy open floor plan, and fresh paint that creates an immediate sense of warmth and welcome. The spacious living room provides the perfect setting for both everyday relaxation and entertaining guests. At the heart of the home, the stunning kitchen opens seamlessly to the dining area and comes complete with appliances that convey to the new owners. Whether you're preparing a quick weeknight meal or hosting friends, this kitchen is a true standout. The primary suite offers a private bathroom with shower/tub combo, a walk-in closet and generous space for a king-sized bed plus additional furniture. Two additional updated bathrooms, along with a convenient half bath, are modern and functional—ready to serve family and guests with ease. Two additional bedrooms provide flexible space that can easily serve as a home office, playroom, or guest room. Out back, a handy storage shed and a generous yard create the ideal setting for outdoor activities, gardening, or simply relaxing. Located in a South Wichita neighborhood, the home offers easy access to schools, parks, and everyday conveniences. Don't miss this charming, turnkey opportunity—schedule your private showing today.

Location

State KS

County Sedgwick

Direction W on Harry, From Harry and Hydraulic to Lulu, N to home on the W side of the st

Rooms

Basement None

Kitchen Eating Bar, Electric Hookup, Gas Hookup, Tile Counters

Interior

Interior Features Ceiling Fan(s), Walk-In Closet(s)

Heating Forced Air, Natural Gas

Cooling Central Air, Wall/Window Unit(s), Electric

Fireplace No

Appliance Dishwasher, Disposal, Range

Heat Source Forced Air, Natural Gas

Laundry Main Floor, Separate Room, 220 equipment

Exterior

Exterior Feature Vinyl/Aluminum

Parking Features None

Garage Description RV Access/Parking

Utilities Available Sewer Available, Natural Gas Available, Public

View Y/N Yes

Roof Type Composition

Street Surface Paved Road

Building

Lot Description Standard

Foundation Cellar, Block

Above Ground Finished SqFt 1416

Architectural Style Bungalow

Level or Stories One and One Half

Structure Type Frame

Schools

Elementary Schools Linwood

Middle Schools Mead

High Schools East

School District Wichita School District (Usd 259)

Nearby School & Business

Get More Information

Name
Phone*
Message
Homes for Sale in Wichita, KS - Streamlined Home Buying in Wichita, Kansas: Your Stress-Free Solution.

Homes for Sale in Wichita, KS - Streamlined Home Buying in Wichita, Kansas: Your Stress-Free Solution.

};