

3100 Witmarsum Dr, North Newton, KS 67117
REQUEST A TOUR If you would like to see this home without being there in person, select the "Virtual Tour" option and your agent will contact you to discuss available opportunities.
In-PersonVirtual Tour
Listed by Aimee Monares • RE/MAX Associates
$ 379,900
Est. payment | /mo

4 Beds

3 Baths

3,626 SqFt


Save
$ 379,900
Est. payment | /mo
Save

4 Beds

3 Baths

3,626 SqFt

Key Details

Property Type Single Family Home

Sub Type Single Family Onsite Built

Listing Status Active

Purchase Type For Sale

Square Footage 3,626 sqft

Price per Sqft $104

Subdivision Campus Woods

MLS Listing ID SCK678542

Style Ranch

Bedrooms 4

Full Baths 2

Half Baths 1

Total Fin. Sqft 3626

Year Built 1993

Annual Tax Amount $6,474

Tax Year 2025

Lot Size 0.520 Acres

Acres 0.52

Lot Dimensions 136

Property Sub-Type Single Family Onsite Built

Source sckansas

Property Description

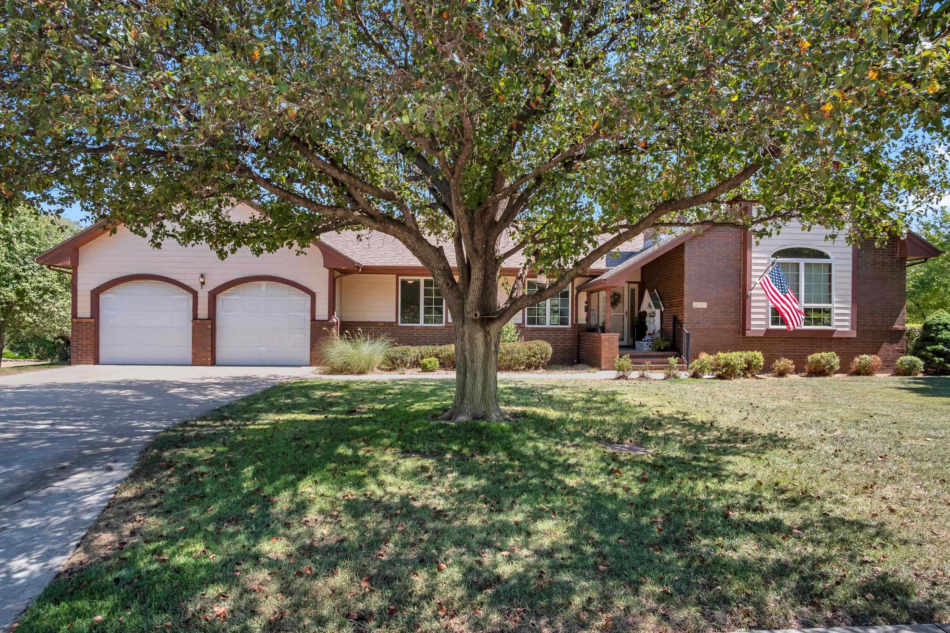
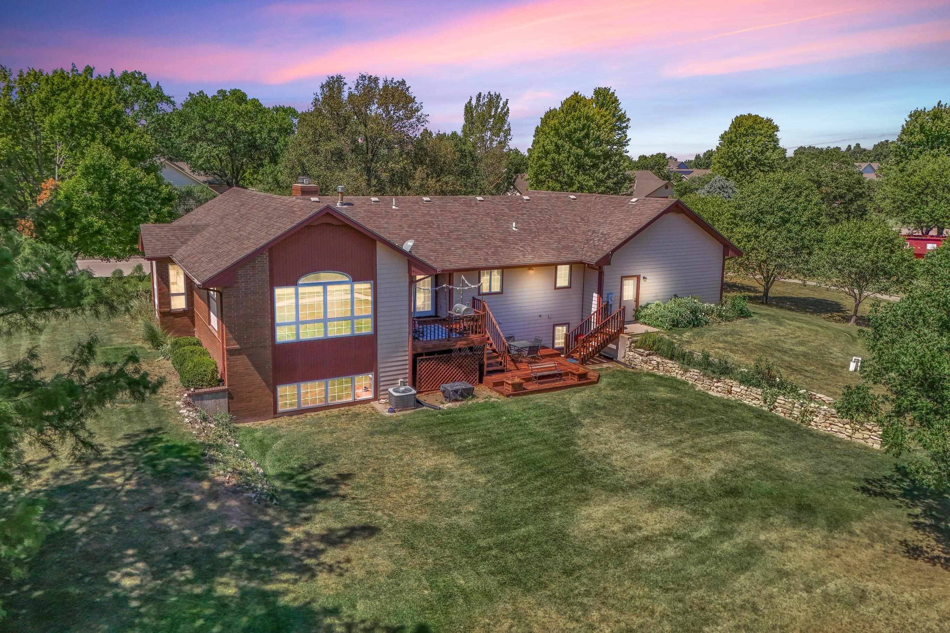
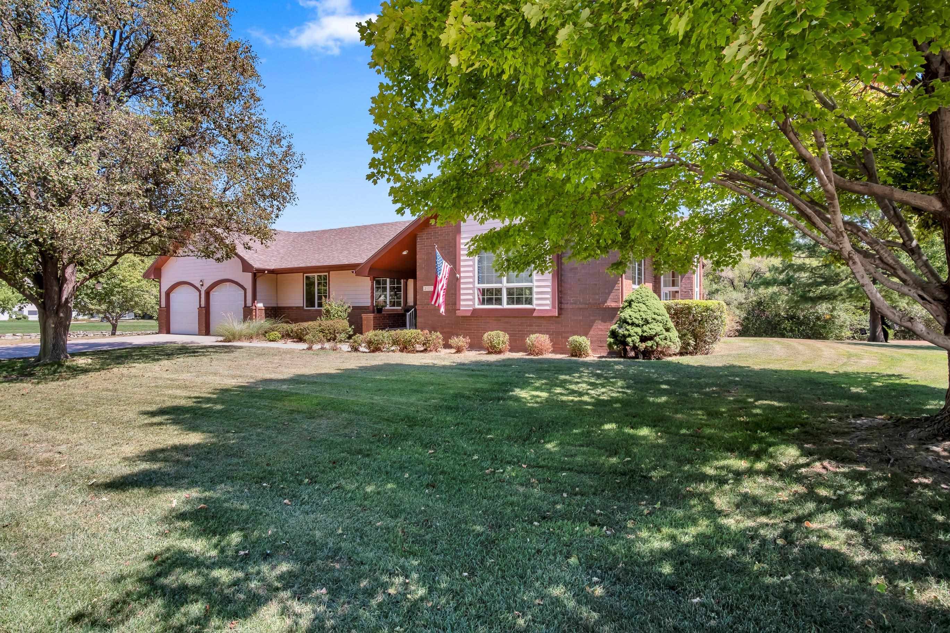
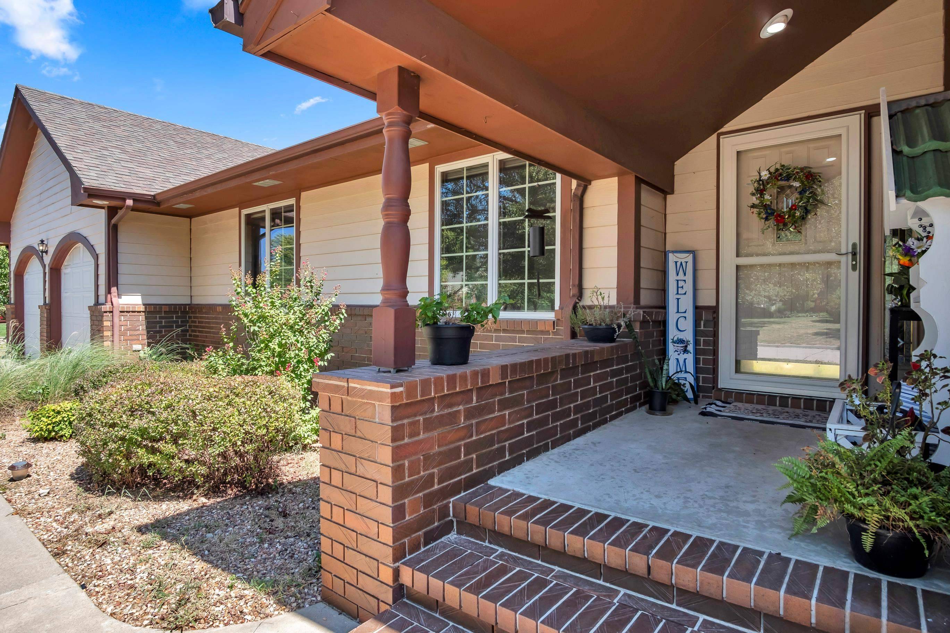
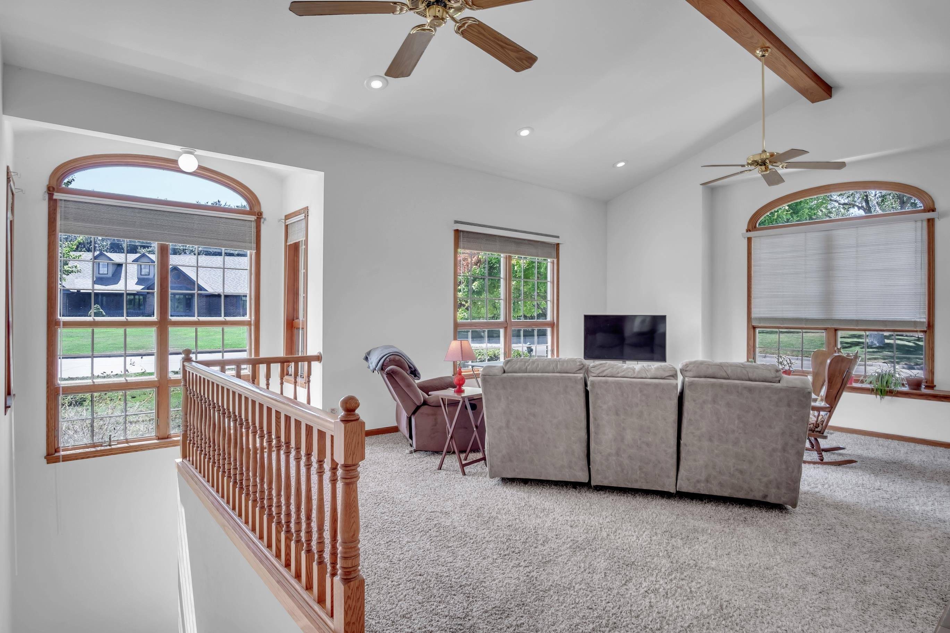
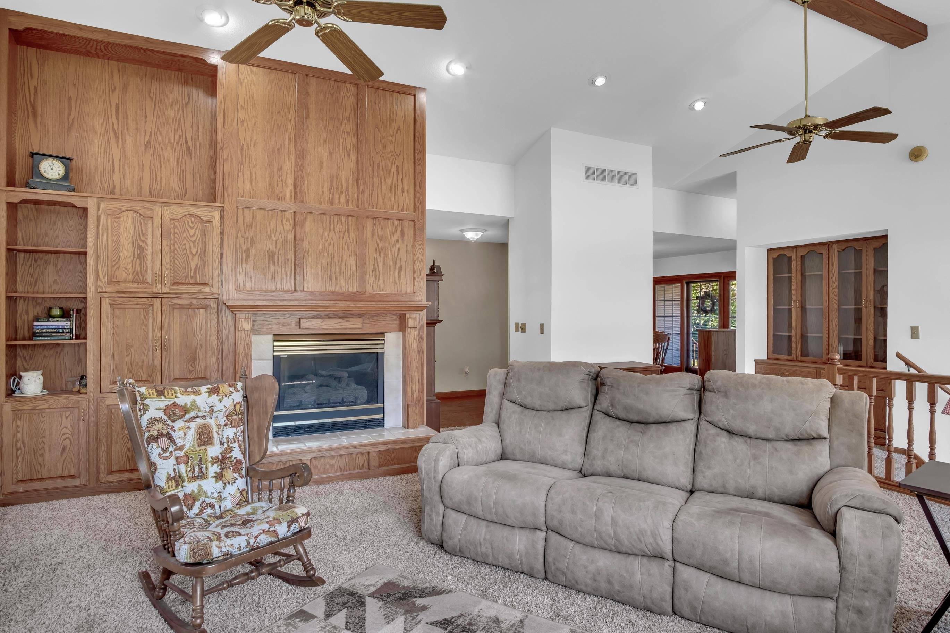
Welcome to a home filled with space, character, and a floor plan designed for comfortable everyday living! Situated on a half acre, this spacious 4-bedroom home offers a split-bedroom layout, wood floors, abundant natural light, and plenty of room to spread out both up & down and inside & out! Don't miss the workshop behind the garage! The main living room is bright and welcoming, featuring large windows that bring the outdoors in, a fireplace for cozy winters, along with an abundance of built-ins for added character, storage, and display! The kitchen offers generous counter and cabinet space, including additional pantry cabinets and coffee bar nook! Around the corner you will find the main floor laundry room with sink and a convenient half bath just off the garage. The dining room overlooks the partially covered back deck and scenic lot —complete with maturing trees and a walking path that adds to the peaceful setting. The spacious primary suite is a retreat of its own, featuring a sloped tray ceiling surrounded by large windows that fill the room with natural light, a cozy tv or reading area, a walk-in closet and its own ensuite. The ensuite bathroom features a separate shower, soaking tub and double sinks. Downstairs, the view-out basement adds an impressive amount of additional living and entertaining space. Gather around the fireplace in the large family room, enjoy the spacious recreation room with view-out windows, or take advantage of the second kitchen/wet bar area—perfect for entertaining, guests, extended living, or multi-gen! The lower level also includes the fourth bedroom, a full bathroom, and a bonus flex room ready to become a home gym, office, hobby room, or whatever best fits your needs. Outside, enjoy the partially covered back deck overlooking the scenic yard, while the attached two-car garage offers the added bonus of a workshop area tucked into the back—ideal for projects, hobbies, or additional storage. Have peace of mind with the added perk of an irrigation well and sprinkler system. With generous living spaces, abundant storage, a versatile finished basement, and a beautiful setting, this home offers the space and flexibility to make it your own! No HOA or Specials!

Location

State KS

County Harvey

Direction From 12th and Main, North on Main to North Newton, West on 30th, North on Campus Ct to Witmarsum. Home on Corner of Witmarsum and Campus Ct.

Rooms

Basement Finished

Kitchen Electric Hookup

Interior

Interior Features Ceiling Fan(s), Walk-In Closet(s)

Heating Forced Air, Natural Gas

Cooling Central Air, Electric

Flooring Hardwood, Laminate

Fireplaces Type Two, Living Room, Family Room, Gas, Wood Burning

Fireplace Yes

Appliance Dishwasher, Disposal, Microwave, Range, Refrigerator

Heat Source Forced Air, Natural Gas

Laundry 220 equipment, Main Floor, Separate Room, Sink

Exterior

Parking Features Attached, Oversized

Garage Spaces 2.0

Utilities Available Natural Gas Available, Public, Sewer Available

View Y/N Yes

Roof Type Composition

Street Surface Paved Road

Building

Lot Description Corner Lot

Foundation Full, View Out

Above Ground Finished SqFt 1813

Architectural Style Ranch

Level or Stories One

Schools

Elementary Schools North

Middle Schools Chisholm

High Schools Newton

School District Newton School District (Usd 373)

Nearby School & Business

Get More Information

Name
Phone*
Message
Homes for Sale in Wichita, KS - Streamlined Home Buying in Wichita, Kansas: Your Stress-Free Solution.

Homes for Sale in Wichita, KS - Streamlined Home Buying in Wichita, Kansas: Your Stress-Free Solution.

};