
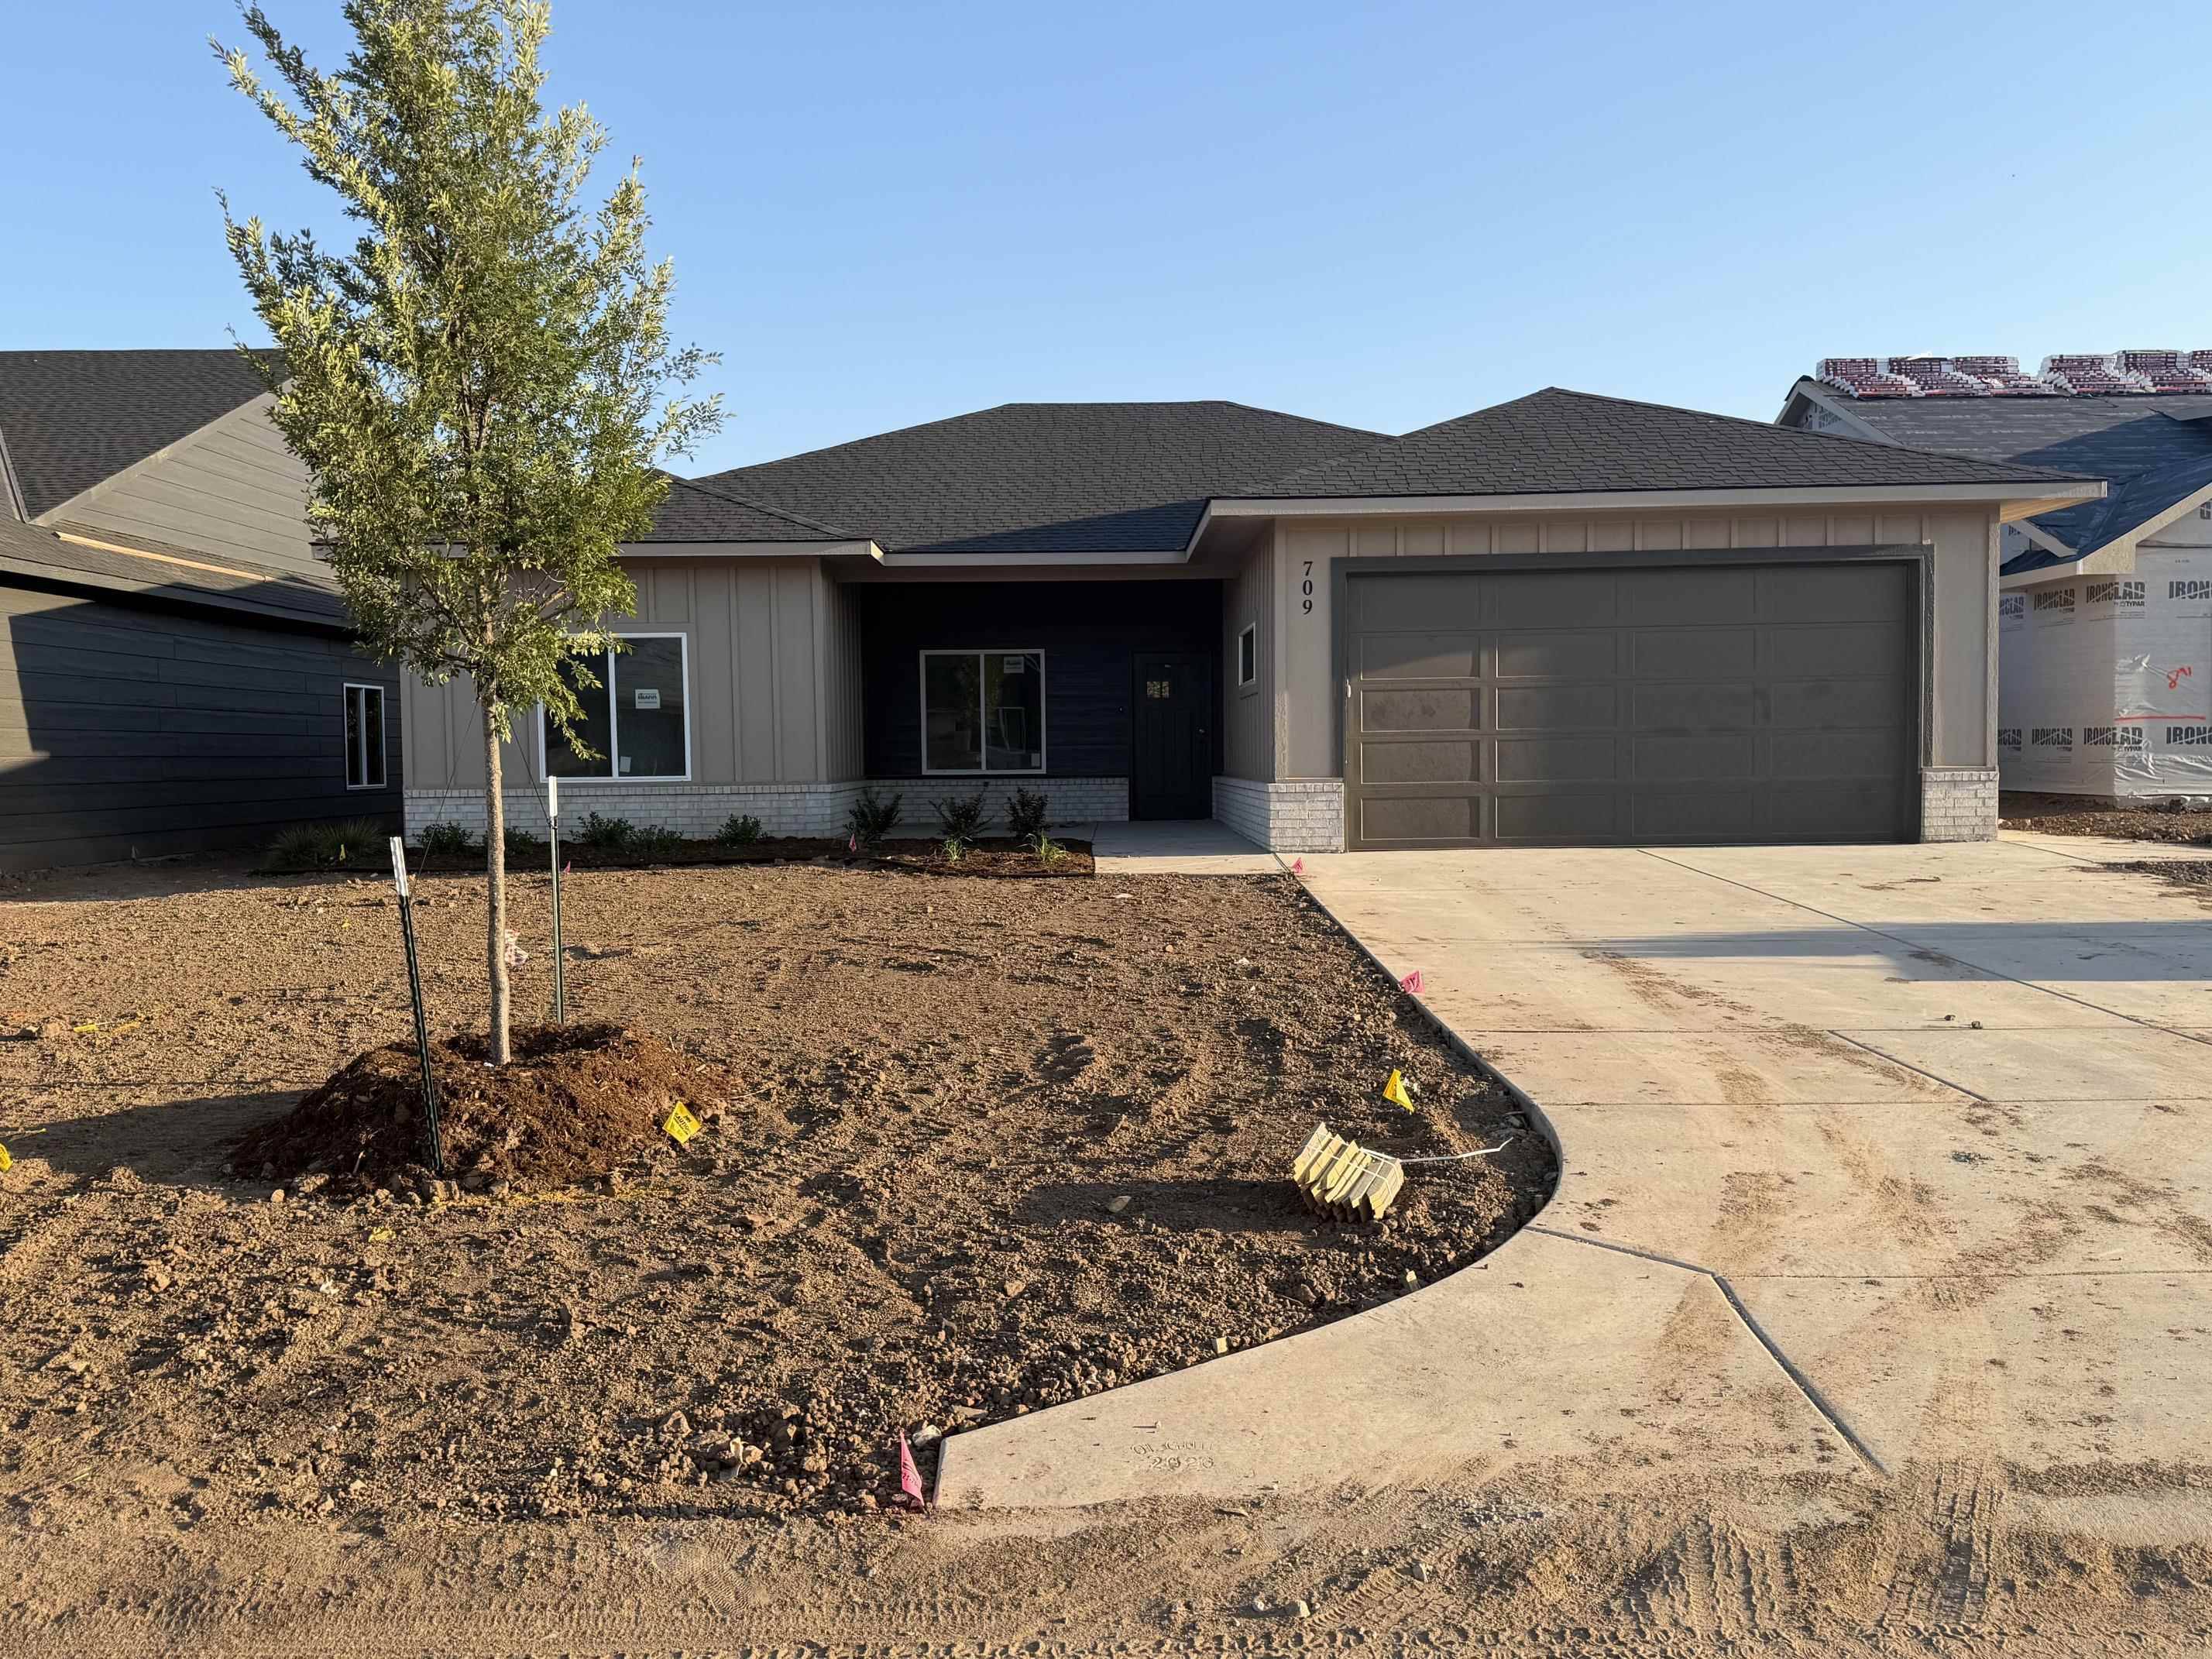

709 N Wheatland Ct, Wichita, KS 67235
REQUEST A TOUR If you would like to see this home without being there in person, select the "Virtual Tour" option and your agent will contact you to discuss available opportunities.
In-PersonVirtual Tour
Listed by Karen Hampton • RE/MAX Premier
$ 349,000
Est. payment | /mo

3 Beds

2 Baths

1,457 SqFt


Save
$ 349,000
Est. payment | /mo
Save

3 Beds

2 Baths

1,457 SqFt

Key Details

Property Type Single Family Home

Sub Type Patio Home

Listing Status Active

Purchase Type For Sale

Square Footage 1,457 sqft

Price per Sqft $239

Subdivision Bridger At Central Addition - Crescent Creek

MLS Listing ID SCK678474

Style Ranch

Bedrooms 3

Full Baths 2

HOA Fees $125

Total Fin. Sqft 1457

Year Built 2026

Tax Year 2026

Lot Size 7499.000 Acres

Acres 7499.0

Lot Dimensions 0.17

Property Sub-Type Patio Home

Source sckansas

Property Description

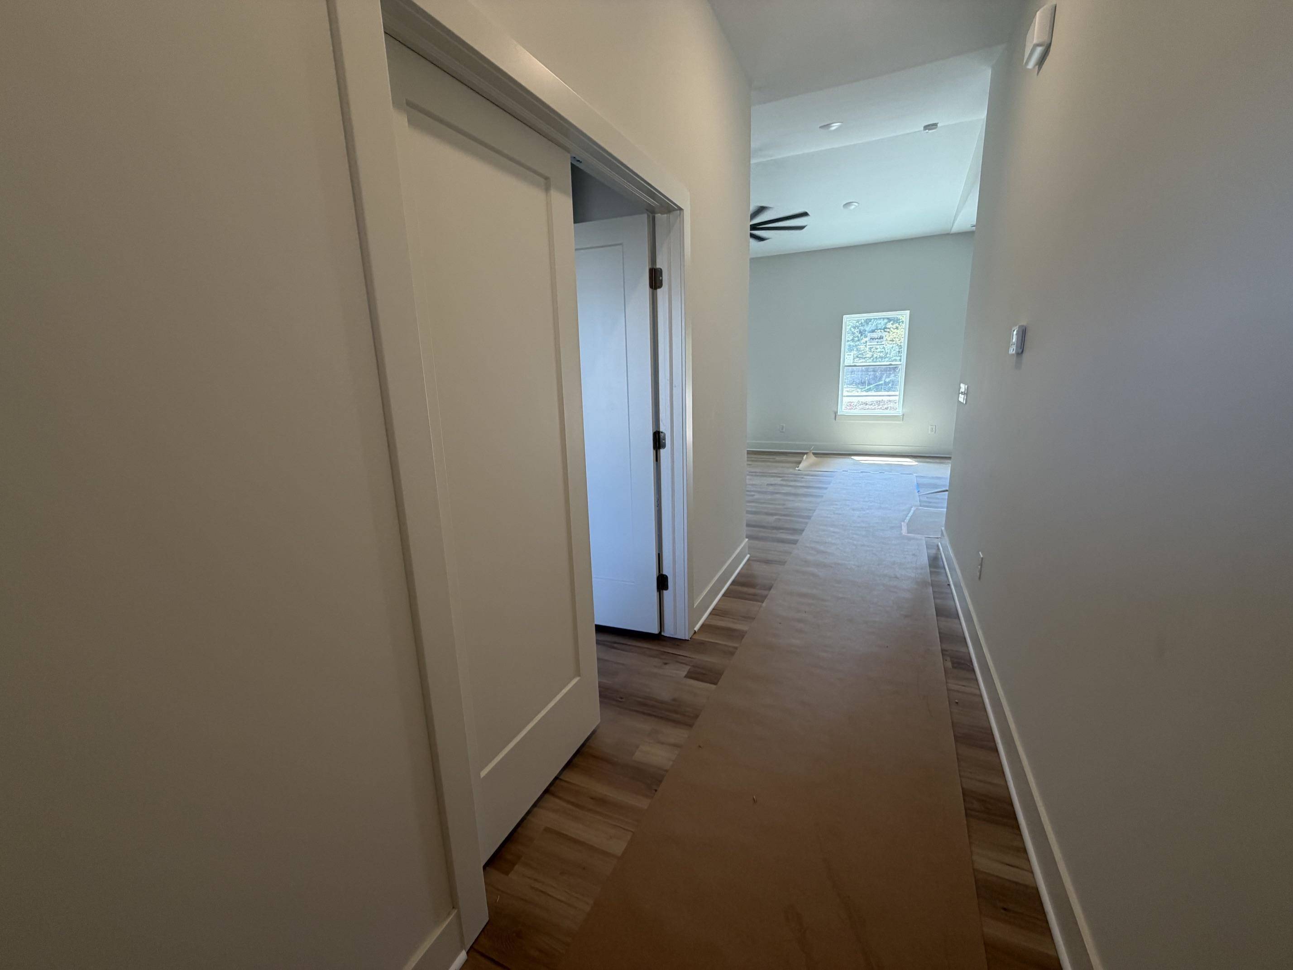
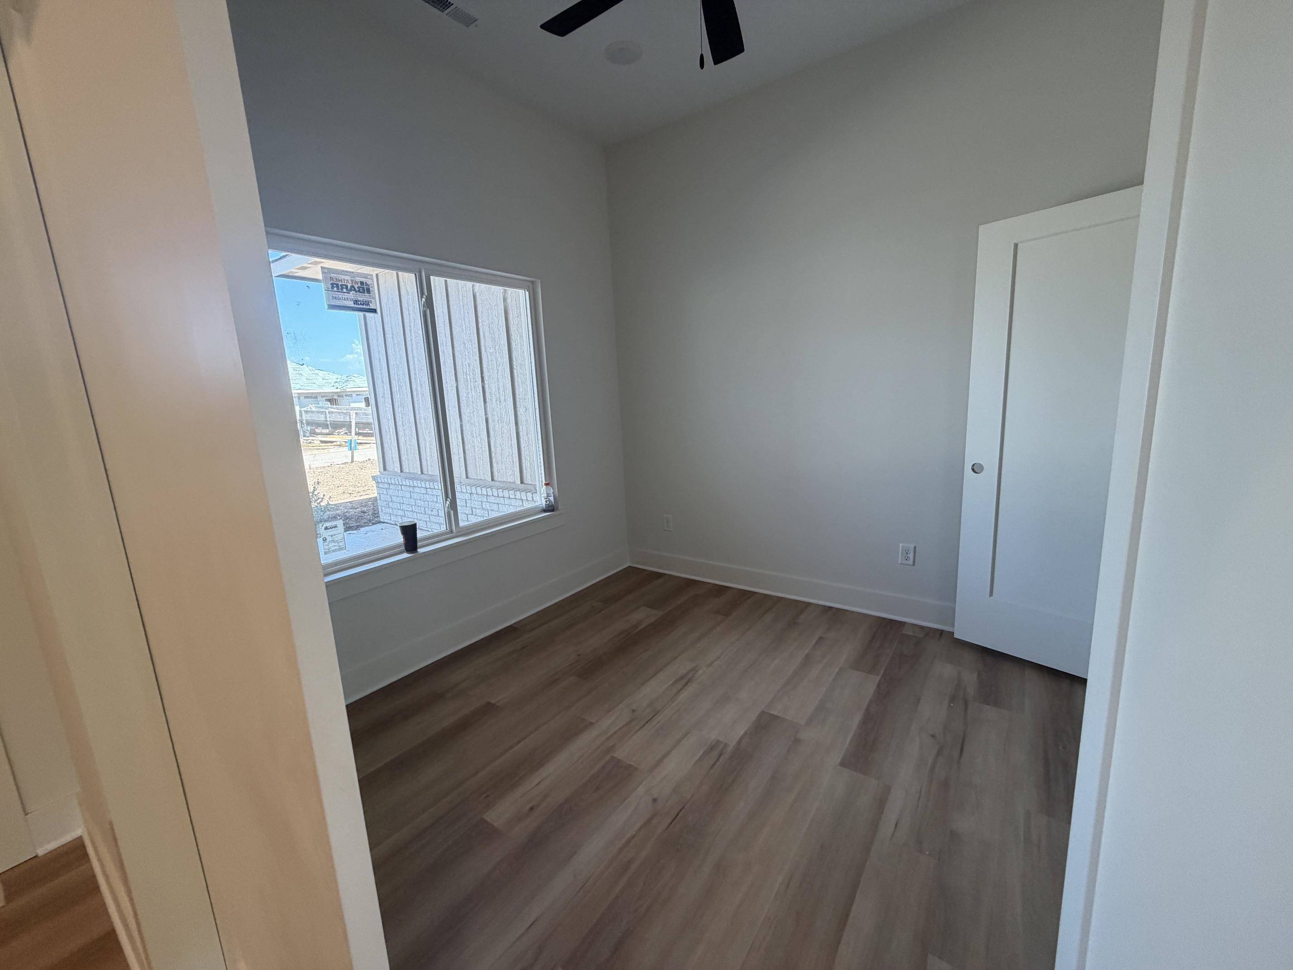
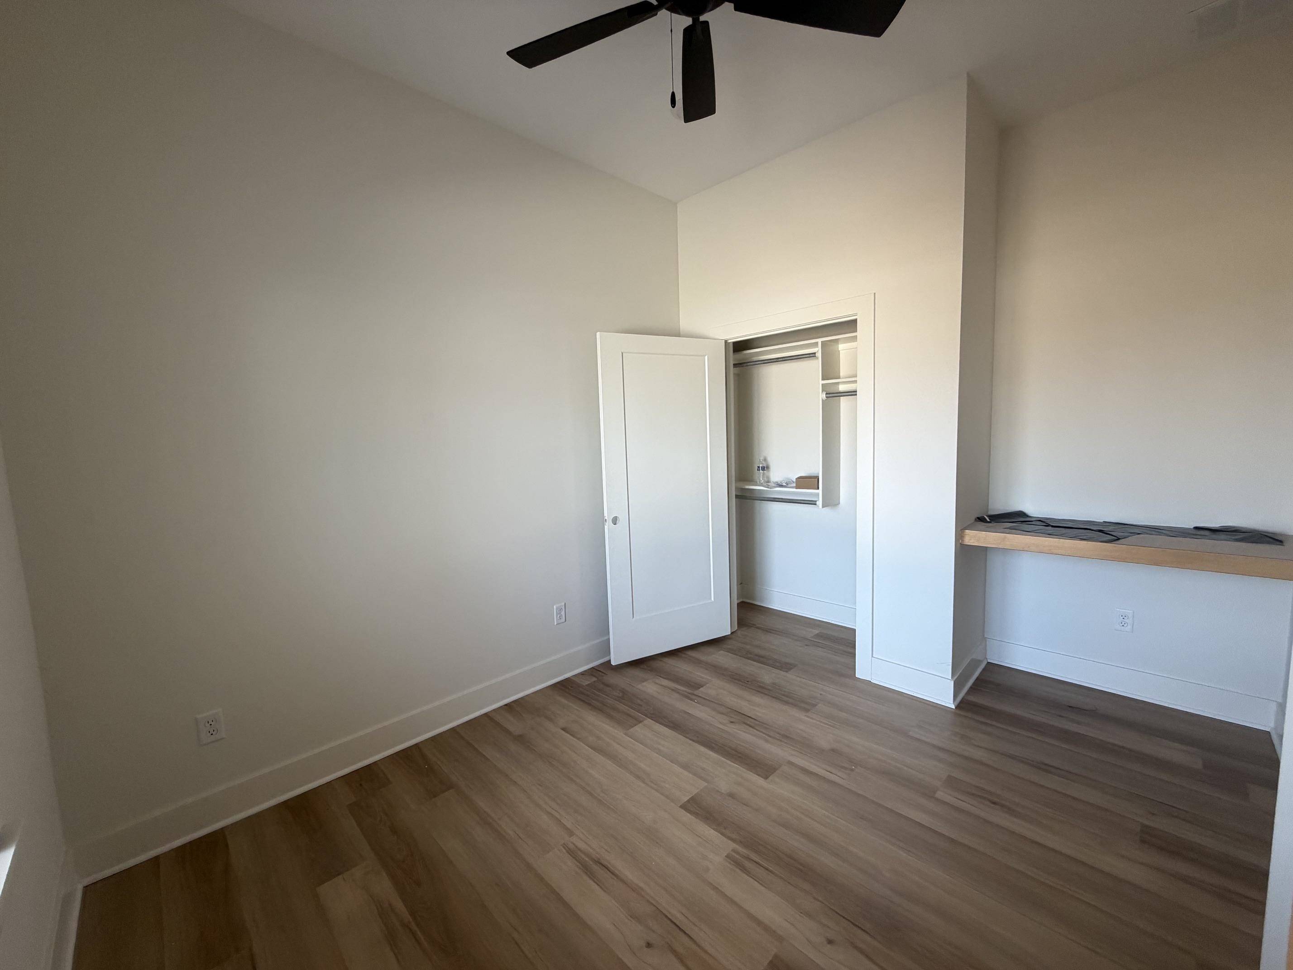
Welcome to Crescent Creek, one of West Wichita's newest communities, conveniently located just east of 135th St. and north of Central. Featuring, The Magnolia, a beautiful 1,457 sq. ft. zero-entry patio home designed for comfortable, modern living! From the covered front porch to the spacious backyard patio, this home offers thoughtful details throughout. Enjoy 9-foot ceilings throughout, luxury vinyl flooring, and an inviting open-concept living area featuring a vaulted ceiling and electric fireplace. The kitchen is sure to impress with black quartz countertops, a large eating island, gas range, abundant cabinetry, and a convenient coffee bar/buffet area, plus a large walk-in pantry for exceptional storage. The versatile middle room features double doors and is currently listed as a bedroom, but would make an ideal home office, study, or flex space. The spacious master suite offers a relaxing retreat with double vanities, a large walk-in closet, and a walk-in shower. One of the standout features is the oversized 20-foot-wide garage, offering an impressive 26-foot depth on one side and 30-foot depth on the other—perfect for vehicles, storage, or a workshop area. Step outside to enjoy the extra-wide 37-foot concrete patio, including a 9' x 16' covered area that provides the perfect spot for relaxing, entertaining, or enjoying your morning coffee. With zero-entry access, stylish finishes, generous storage, and exceptional garage space, The Magnolia offers easy, modern living in a home designed with both comfort and functionality in mind. The yard is fully landscaped with a sprinkler system supplied by a shared irrigation well. The Goddard school system and convenient location put you close to shopping, schools, churches, and everyday amenities. Crescent Creek residents will enjoy an exciting lineup of future community amenities, including a swimming pool, clubhouse, pickleball court, and playground. The community also features a newly installed walking path/nature trail and lakes, creating a beautiful setting for outdoor recreation. HOA dues are currently $125/month and include mowing, trash, and future community amenities. Estimated special taxes are $312/month. General and special taxes have not yet been fully assessed. Special taxes are based on engineers' projections and are subject to final assessment by the City. Multiple floor plans are available! All information is deemed reliable but not guaranteed and is subject to change.

Location

State KS

County Sedgwick

Direction West on Central from 119th to Wheatland, before 135th. North on Wheatland to first Ct.

Rooms

Basement None

Kitchen Eating Bar, Island, Pantry, Gas Hookup, Quartz Counters

Interior

Interior Features Ceiling Fan(s), Walk-In Closet(s), Vaulted Ceiling(s)

Heating Forced Air, Natural Gas

Cooling Central Air, Electric

Fireplaces Type One, Living Room, Electric

Fireplace Yes

Appliance Dishwasher, Disposal, Range

Heat Source Forced Air, Natural Gas

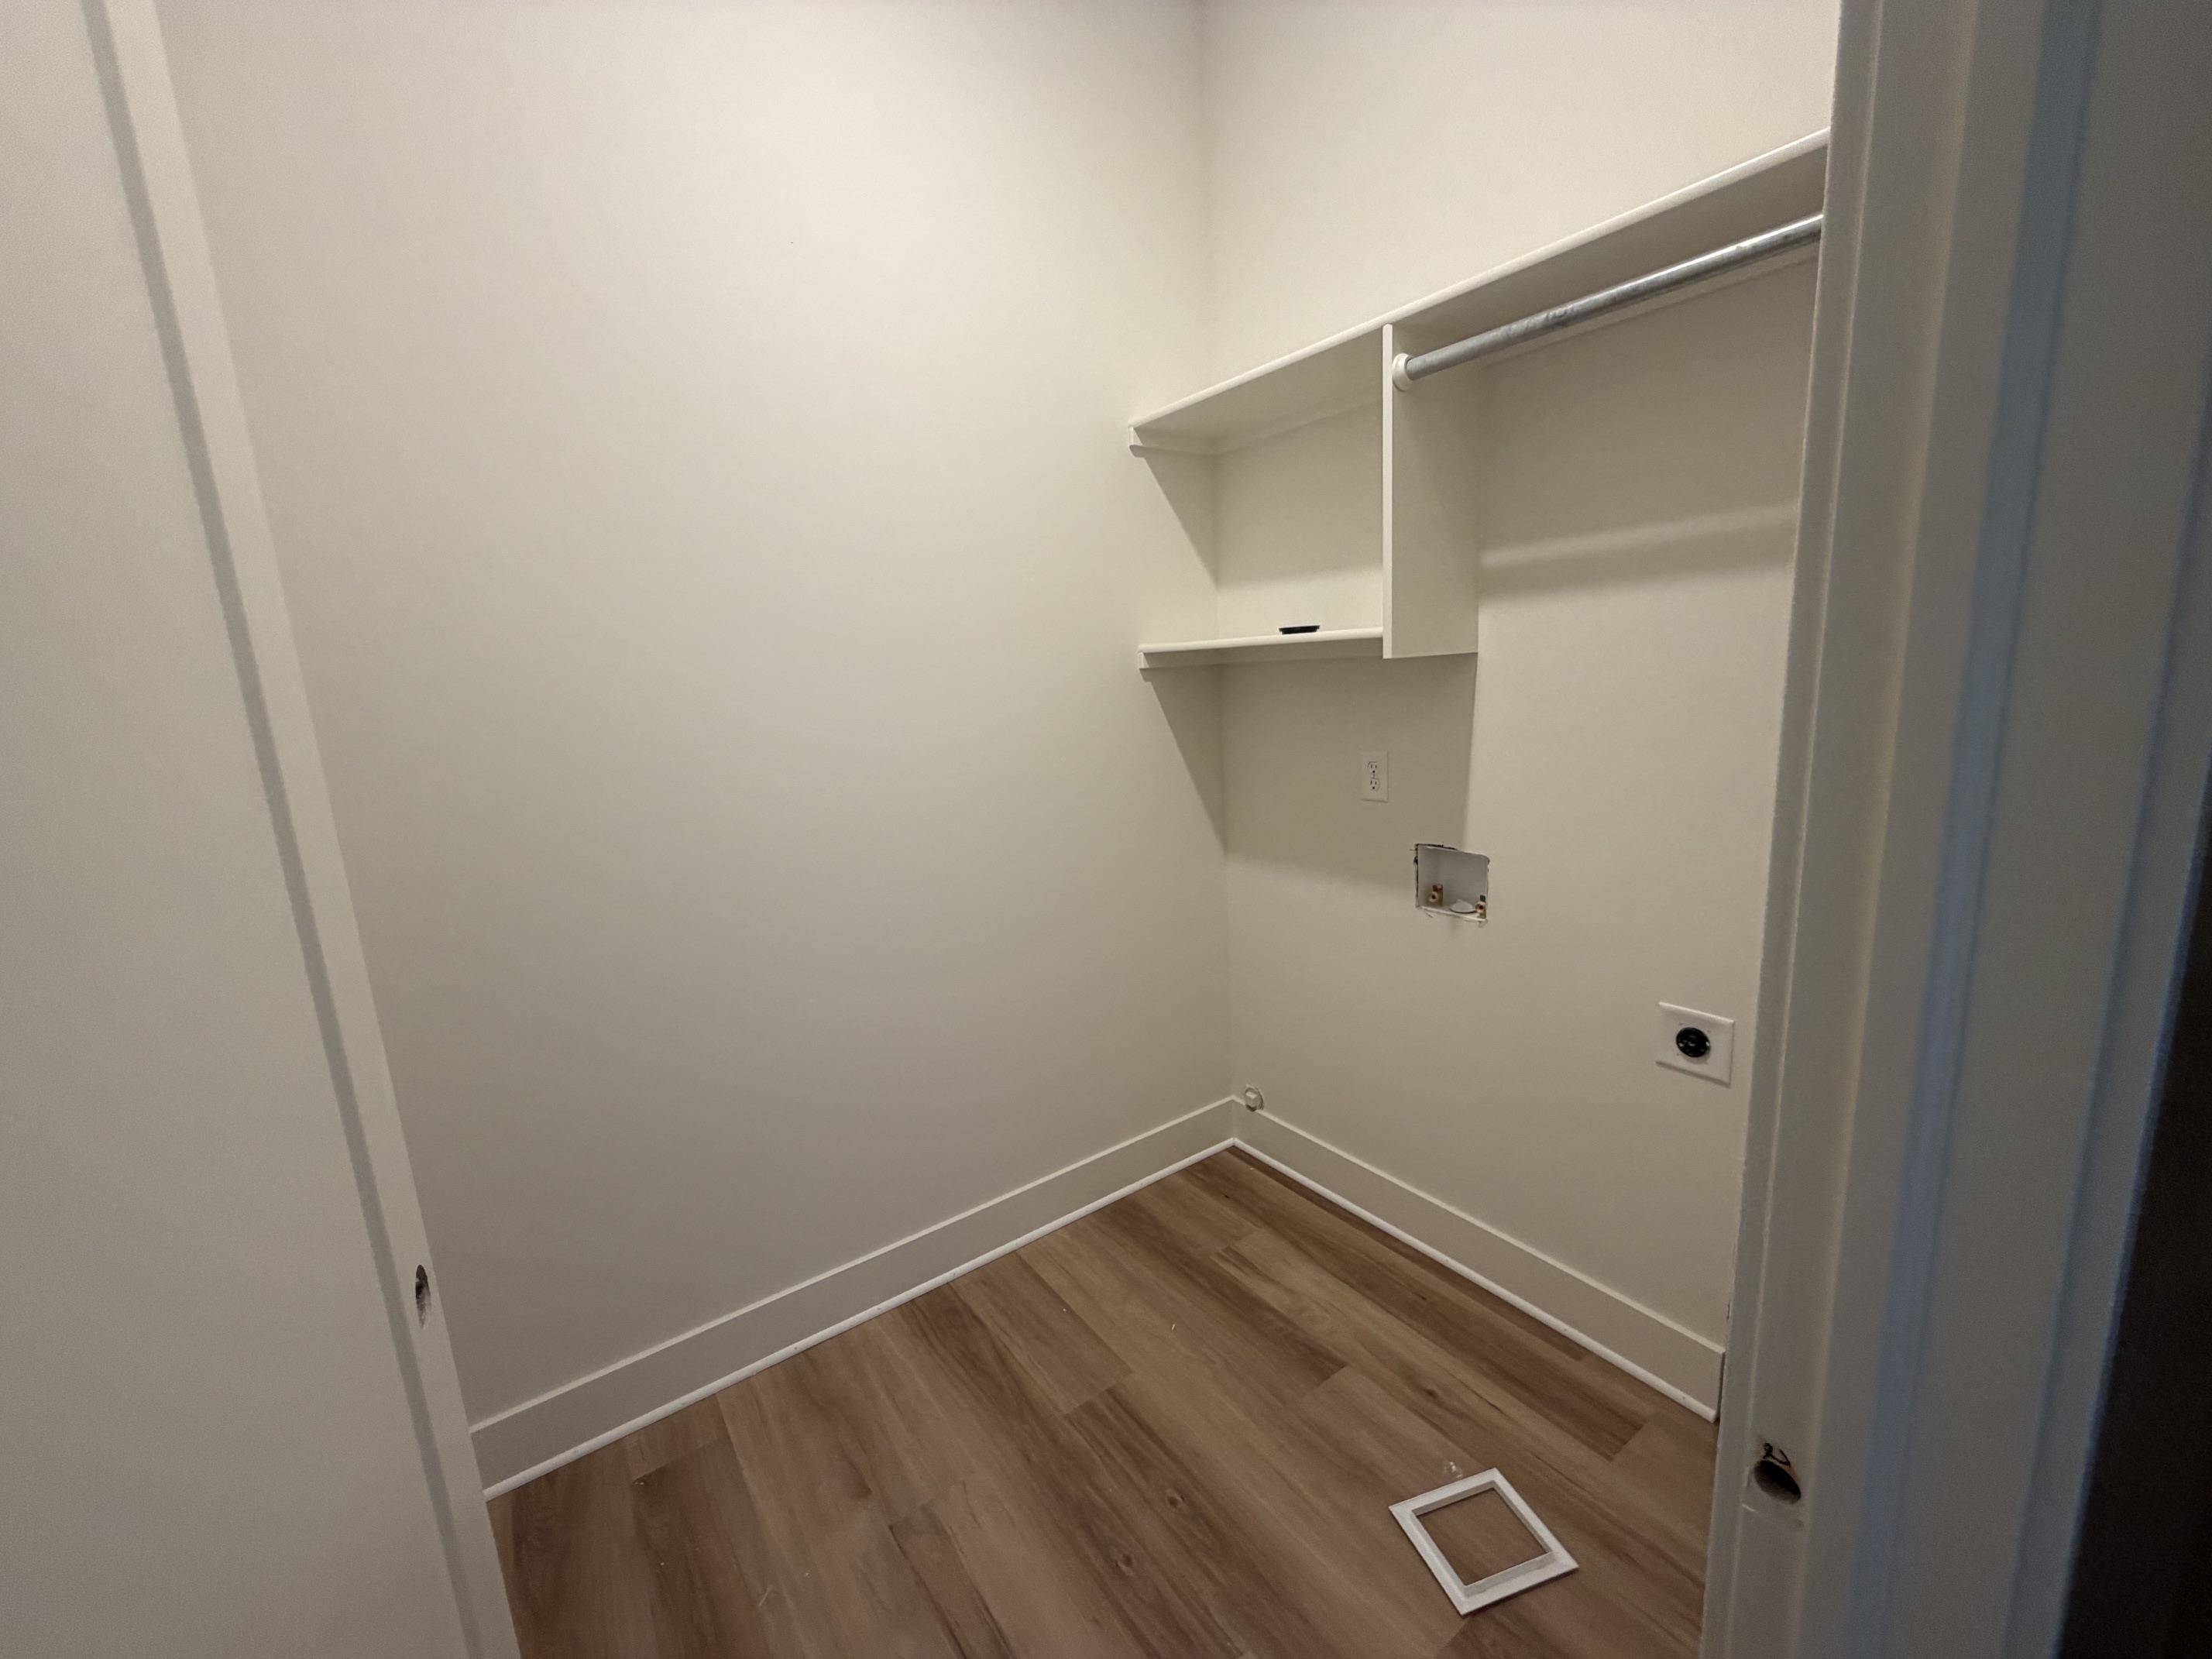
Laundry 220 equipment, Main Floor, Separate Room

Exterior

Parking Features Attached, Opener, Oversized, Zero Entry

Garage Spaces 2.0

Utilities Available Natural Gas Available, Public, Sewer Available

View Y/N Yes

Roof Type Composition

Street Surface Paved Road

Building

Lot Description Cul-De-Sac

Foundation None, Slab

Above Ground Finished SqFt 1457

Architectural Style Ranch

Level or Stories One

Schools

Elementary Schools Apollo

Middle Schools Eisenhower

High Schools Dwight D. Eisenhower

School District Goddard School District (Usd 265)

Others

HOA Fee Include Gen. Upkeep for Common Ar,Lawn Service,Other - See Remarks,Trash

Monthly Total Fees $125

Nearby School & Business

Get More Information

Name
Phone*
Message
Homes for Sale in Wichita, KS - Streamlined Home Buying in Wichita, Kansas: Your Stress-Free Solution.

Homes for Sale in Wichita, KS - Streamlined Home Buying in Wichita, Kansas: Your Stress-Free Solution.

};