

1439 N Aster St., Andover, KS 67002
REQUEST A TOUR If you would like to see this home without being there in person, select the "Virtual Tour" option and your agent will contact you to discuss available opportunities.
In-PersonVirtual Tour
Listed by Gayle Atkins • High Point Realty, LLC
$ 429,900
Est. payment | /mo

5 Beds

3 Baths

2,760 SqFt


Save
$ 429,900
Est. payment | /mo
Save

5 Beds

3 Baths

2,760 SqFt

Key Details

Property Type Single Family Home

Sub Type Single Family Onsite Built

Listing Status Active

Purchase Type For Sale

Square Footage 2,760 sqft

Price per Sqft $155

Subdivision Prairie Creek

MLS Listing ID SCK677184

Style Traditional

Bedrooms 5

Full Baths 3

HOA Fees $32

Total Fin. Sqft 2760

Year Built 2017

Annual Tax Amount $5,916

Tax Year 2025

Lot Size 10,018 Sqft

Acres 0.23

Lot Dimensions 10032

Property Sub-Type Single Family Onsite Built

Source sckansas

Property Description

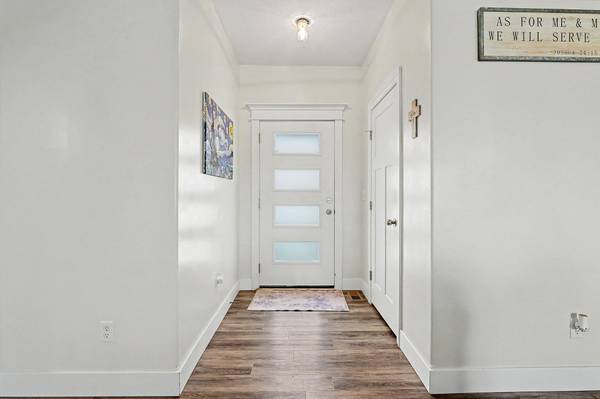
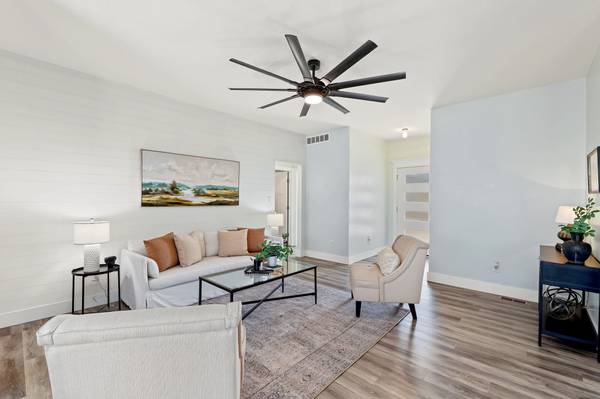
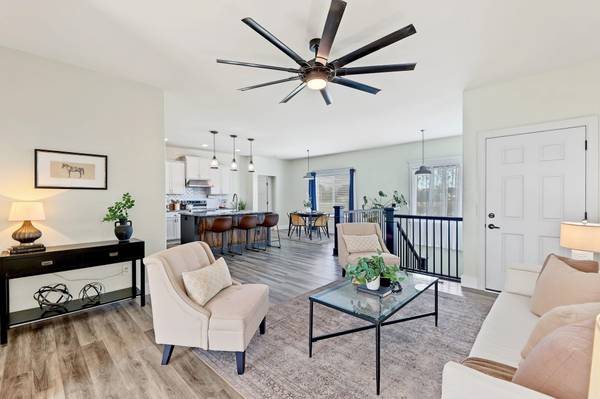
Better than new and located in the highly sought-after Andover School District, this stunning 5-bedroom, 3-bath home offers the perfect combination of style, space, and outdoor living with its incredible in-ground pool! Designed with entertaining and everyday living in mind, the open floor plan features a spacious living room that flows seamlessly into the gourmet kitchen, complete with granite countertops, stainless steel appliances, a walk-in pantry, and an oversized dining area. The private primary suite overlooks the backyard and offers a spa-inspired en-suite bath with a fully tiled walk-in shower, quartz countertops, makeup vanity, water closet, and a generous walk-in closet. Two additional bedrooms and a beautifully appointed full bath complete the main level, along with a convenient laundry room and drop zone off the garage. Luxury vinyl plank flooring extends throughout the entire main floor. The finished walkout lower level is built for entertaining with a large family room, wet bar featuring dual beverage chillers, and ample space for both a media area and game table. Two oversized bedrooms with walk-in closets, a third full bath with a marble vanity, and abundant storage provide plenty of room for family and guests. Sanded, stained, and polished concrete floors add a sleek, modern look while offering easy maintenance. This home has been thoughtfully upgraded with all-new Pella windows and several exterior doors, providing exceptional energy efficiency, comfort, and curb appeal. Step outside to enjoy the covered deck overlooking the beautiful, fully fenced backyard and neighborhood pond beyond. The impressive 36x18 in-ground pool features a tiered-depth design. Excellent curb appeal, 3 car garage, premium updates, a fantastic neighborhood, and exceptional indoor and outdoor living make this home a must-see!

Location

State KS

County Butler

Direction At Prairie Creek Road and 13th St N., go North to Foxtail. East on Foxtail then North on Aster to home.

Rooms

Basement Finished

Kitchen Island, Pantry, Granite Counters

Interior

Interior Features Ceiling Fan(s), Walk-In Closet(s), Vaulted Ceiling(s), Wet Bar

Heating Forced Air

Cooling Central Air

Fireplaces Type One, Basement, Pellet Stove

Fireplace Yes

Appliance Dishwasher, Range

Heat Source Forced Air

Laundry Main Floor

Exterior

Parking Features Attached

Garage Spaces 3.0

Utilities Available Natural Gas Available, Public, Sewer Available

View Y/N Yes

Roof Type Composition

Street Surface Paved Road

Building

Lot Description Pond/Lake

Foundation Full, View Out, Walk Out Below Grade

Above Ground Finished SqFt 1460

Architectural Style Traditional

Level or Stories One

Schools

Elementary Schools Meadowlark

Middle Schools Andover Central

High Schools Andover Central

School District Andover School District (Usd 385)

Others

HOA Fee Include Gen. Upkeep for Common Ar

Monthly Total Fees $32

Nearby School & Business

Get More Information

Name
Phone*
Message
Homes for Sale in Wichita, KS - Streamlined Home Buying in Wichita, Kansas: Your Stress-Free Solution.

Homes for Sale in Wichita, KS - Streamlined Home Buying in Wichita, Kansas: Your Stress-Free Solution.

};