

2221 N Bramblewood, Wichita, KS 67226
2221 N Bramblewood, Wichita, KS 67226,Video Tour
2221 N Bramblewood, Wichita, KS 67226
REQUEST A TOUR If you would like to see this home without being there in person, select the "Virtual Tour" option and your advisor will contact you to discuss available opportunities.
In-PersonVirtual Tour
Listed by Peggy Griffith • RE/MAX Premier
$ 175,000
Est. payment | /mo

2 Beds

3 Baths

1,426 SqFt


$ 175,000
Est. payment | /mo

2 Beds

3 Baths

1,426 SqFt

Key Details

Property Type Condo

Sub Type Comm Hsing/Condo/TH/Co-Op

Listing Status Active

Purchase Type For Sale

Square Footage 1,426 sqft

Price per Sqft $122

Subdivision Country Lakes

MLS Listing ID SCK677111

Style Contemporary

Bedrooms 2

Full Baths 2

Half Baths 1

HOA Fees $290

Total Fin. Sqft 1426

Year Built 1977

Annual Tax Amount $1,826

Tax Year 2025

Lot Dimensions 48

Property Sub-Type Comm Hsing/Condo/TH/Co-Op

Source sckansas

Property Description

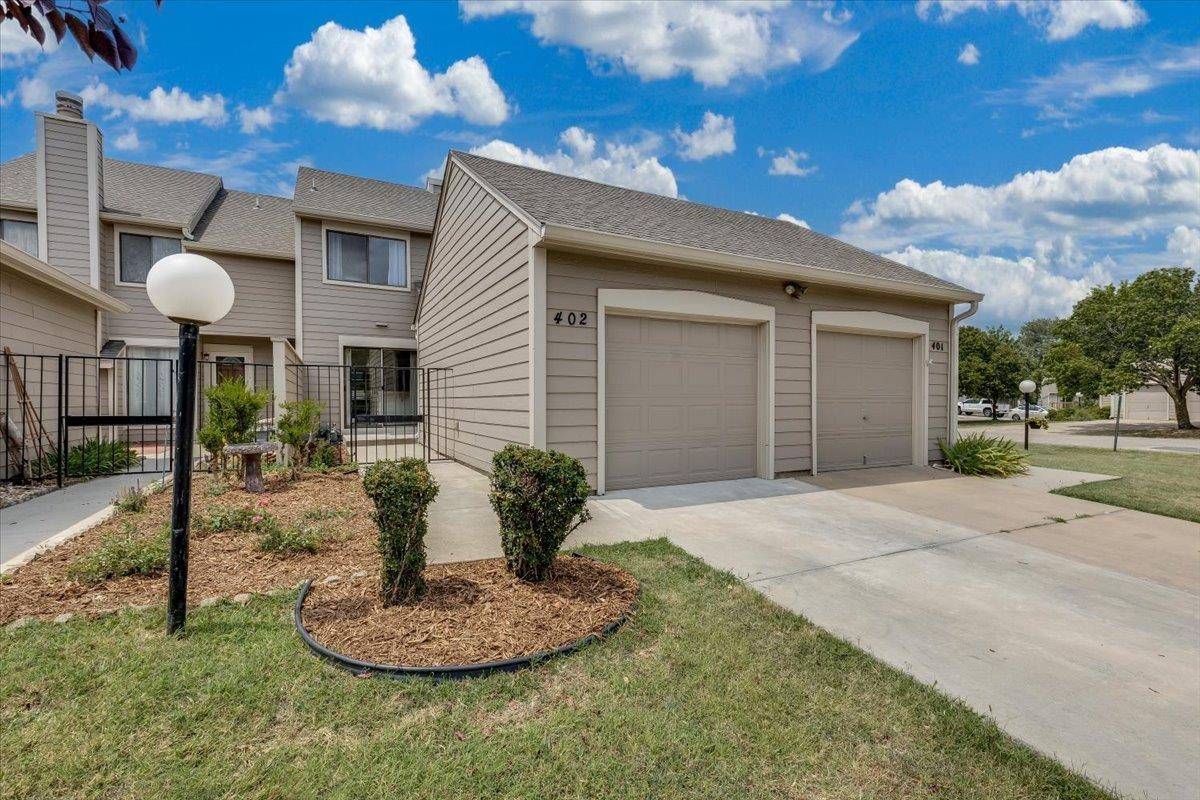
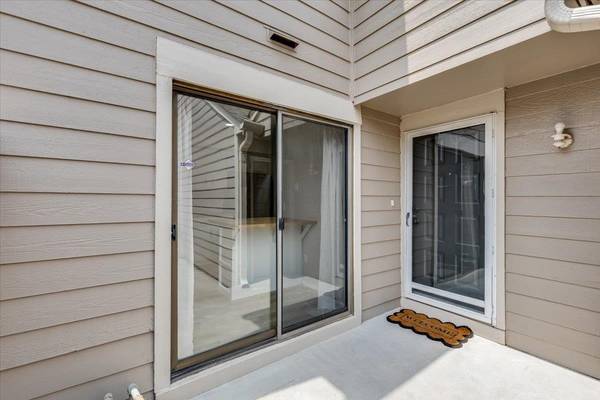
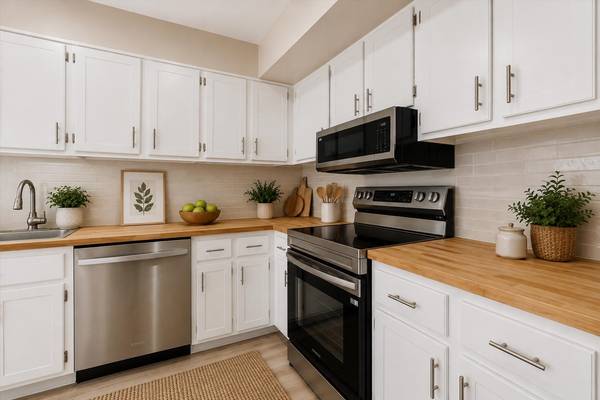
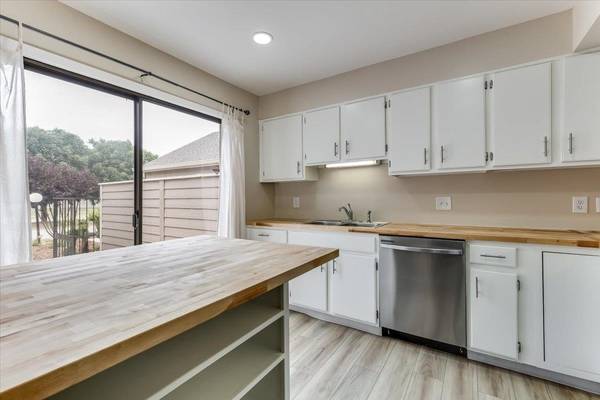
Completely renovated and move-in ready! This beautifully updated 2-bedroom, 2.5-bath condominium offers 1,426 square feet of stylish, maintenance-free living with an oversized one-car garage and a finished walkout basement. Every detail has been thoughtfully updated, including the removal of all popcorn ceilings, fresh interior paint throughout, luxury vinyl plank flooring, new carpet on the stairs, added recessed lighting in the living room and kitchen, and updated light fixtures throughout. The remodeled kitchen features brand-new appliances, including a vented microwave, range, dishwasher, and refrigerator, along with beautiful new butcher block countertops. The spacious primary suite offers a walk-in closet and an updated private bath with a new vanity. The second bedroom is located in the loft and includes its own closet, making it ideal as a bedroom while still offering flexibility for a home office or additional living space. The main floor features an open-concept living and dining area, an updated kitchen, and a convenient 1/2 bath. Downstairs, the finished walkout basement includes a large family room that could also serve as a guest room, game room, or home theater, along with a full bath and laundry/mechanical room. Enjoy your morning coffee or evening relaxation on the freshly stained deck overlooking green space. Just beyond the deck, you'll find the community pool only steps away—close enough for convenience while still providing privacy and a peaceful setting. Residents also enjoy access to a community lake stocked for catch-and-release fishing. The HOA provides true maintenance-free living by covering lawn care, snow removal, trash service, exterior maintenance, deck maintenance, and common area upkeep. The homeowner is responsible for the interior of the home ("studs in"), including doors and windows. Beautiful updates, a versatile floor plan, outstanding community amenities, and a prime location make this one you'll want to see!

Location

State KS

County Sedgwick

Direction From 21st St and Woodlawn, drive East to Bramblewood (1 block) and turn North. Turn into the first drive, then an immediate left, the Condo is the 2nd one in.

Rooms

Basement Finished

Kitchen Eating Bar, Island, Pantry, Range Hood, Electric Hookup, Other Counters

Interior

Interior Features Ceiling Fan(s), Walk-In Closet(s), Vaulted Ceiling(s), Window Coverings-All

Heating Forced Air, Natural Gas

Cooling Central Air, Electric

Fireplaces Type One, Living Room, Glass Doors

Fireplace Yes

Appliance Dishwasher, Disposal, Microwave, Range, Refrigerator

Heat Source Forced Air, Natural Gas

Laundry 220 equipment, In Basement

Exterior

Exterior Feature Guttering - ALL

Parking Features Attached, Opener, Oversized

Garage Spaces 1.0

Utilities Available Natural Gas Available, Public, Sewer Available

View Y/N Yes

Roof Type Composition

Street Surface Paved Road

Building

Lot Description Standard

Foundation Full, Walk Out At Grade, No Basement Windows

Above Ground Finished SqFt 976

Architectural Style Contemporary

Level or Stories Two

Structure Type Frame

Schools

Elementary Schools Jackson

Middle Schools Stucky

High Schools Heights

School District Wichita School District (Usd 259)

Others

HOA Fee Include Insurance,Exterior Maintenance,Gen. Upkeep for Common Ar,Lawn Service,Recreation Facility,Snow Removal,Trash

Monthly Total Fees $290

Virtual Tour https://www.zillow.com/view-imx/dc0b8da7-7d68-424c-b5d9-e2cda134cd43?setAttribution=mls&wl=true&initialViewType=pano&utm_source=dashboard

Nearby School & Business

Get More Information

Name
Phone*
Message
Homes for Sale in Wichita, KS - Streamlined Home Buying in Wichita, Kansas: Your Stress-Free Solution.

Homes for Sale in Wichita, KS - Streamlined Home Buying in Wichita, Kansas: Your Stress-Free Solution.

};