

2104 Cedarcrest Ct, Arkansas City, KS 67005
REQUEST A TOUR If you would like to see this home without being there in person, select the "Virtual Tour" option and your agent will contact you to discuss available opportunities.
In-PersonVirtual Tour
Listed by Candace N Hendricks • Exp Realty, LLC
$ 465,000
Est. payment | /mo

4 Beds

4 Baths

3,273 SqFt


Save
$ 465,000
Est. payment | /mo
Save

4 Beds

4 Baths

3,273 SqFt

Key Details

Property Type Single Family Home

Sub Type Single Family Onsite Built

Listing Status Active

Purchase Type For Sale

Square Footage 3,273 sqft

Price per Sqft $142

Subdivision Fountain Acres

MLS Listing ID SCK676774

Style Ranch

Bedrooms 4

Full Baths 3

Half Baths 1

Total Fin. Sqft 3273

Year Built 1987

Annual Tax Amount $6,923

Tax Year 2025

Lot Size 0.910 Acres

Acres 0.91

Lot Dimensions 39540

Property Sub-Type Single Family Onsite Built

Source sckansas

Property Description

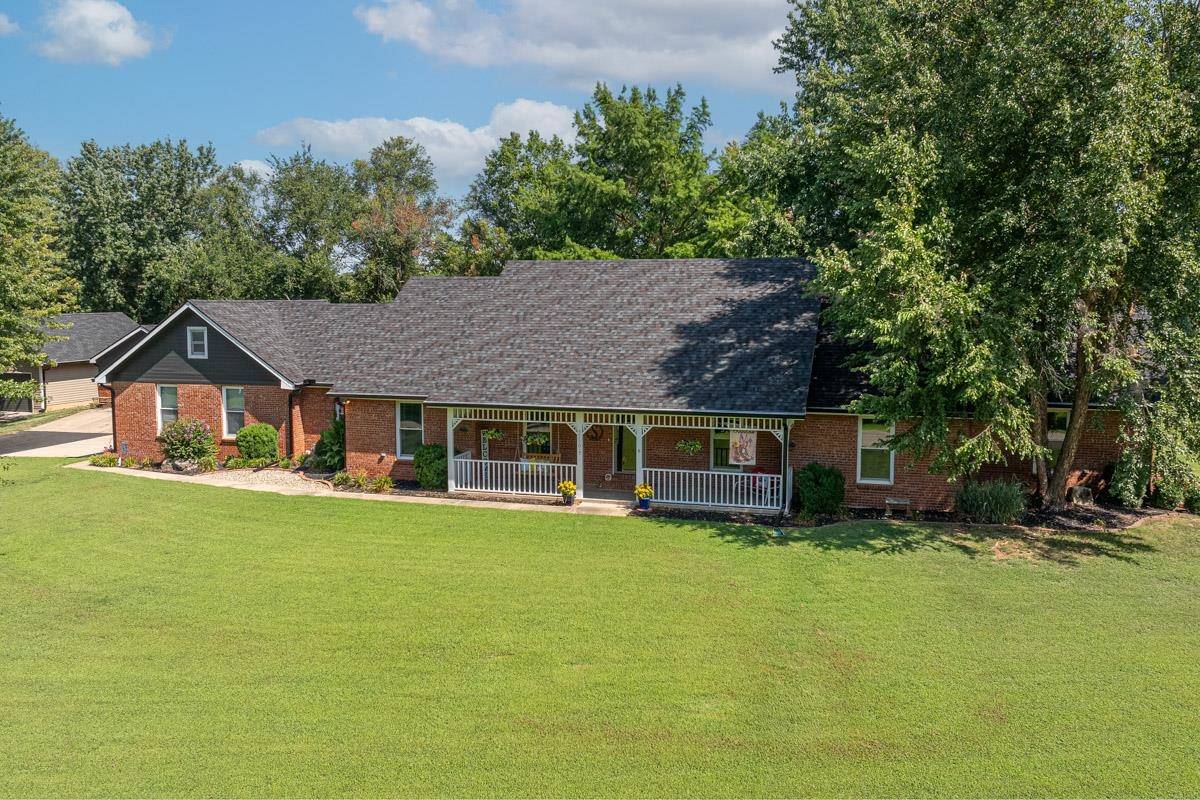
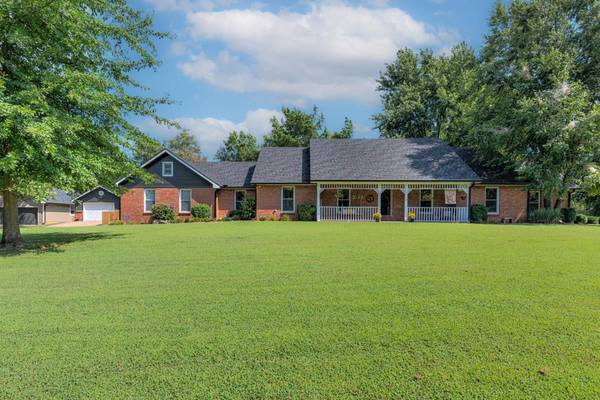
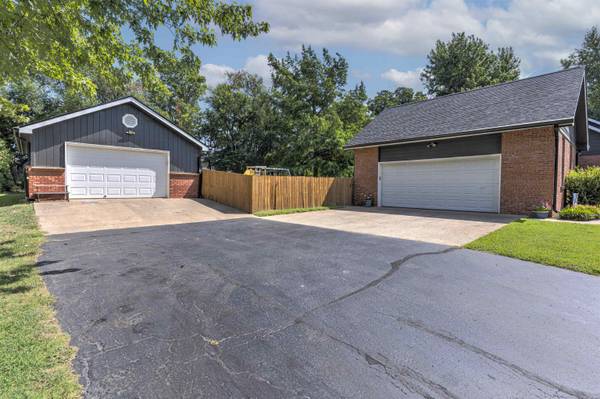
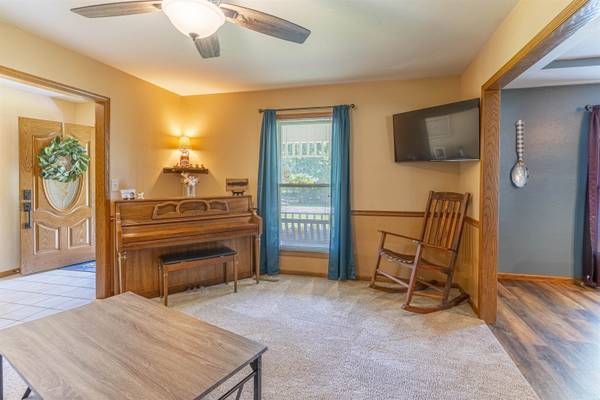
If you've been dreaming of a place where evenings feel a little quieter, neighbors still wave, and home is more than just a house, this inviting brick ranch is one you won't want to miss. Nestled on a quiet dead-end street with minimal through traffic, this home offers the peaceful setting that's becoming harder to find, all on nearly a 1-acre lot. Designed for both everyday living and entertaining, the home features 4 bedrooms, 3.5 bathrooms, two spacious living areas, a large sunroom, and a finished basement complete with an oversized family/game room, full bathroom, and abundant storage. The spacious primary suite is conveniently located on the main level, while three additional bedrooms provide room for family, guests, or a home office. The heart of the home is the open kitchen, complete with an island, breakfast bar, built-in desk, dining area, formal dining room, and all kitchen appliances included. Whether you're hosting holiday dinners, cheering on your favorite team, or enjoying a quiet evening at home, this home offers space for every season of life. Step outside and enjoy morning coffee on the covered front porch, relaxing evenings on the covered back porch, or time spent in the privacy-fenced backyard. A 2-car attached garage and detached garage/shop provide ample space for vehicles, hobbies, and extra storage. Warm, welcoming, and filled with the kind of charm that makes a house feel like home, this is a property you'll simply have to experience in person. Schedule your private showing today!

Location

State KS

County Cowley

Direction Turn East off Summit Street onto Chestnut and go to Springgate Road, South to Cedar Crest Court and West to subject property.

Rooms

Basement Partially Finished

Kitchen Island

Interior

Heating Forced Air

Cooling Central Air

Fireplaces Type One, Wood Burning

Fireplace Yes

Appliance Dishwasher, Disposal, Microwave, Refrigerator, Range

Heat Source Forced Air

Laundry Main Floor, Separate Room

Exterior

Exterior Feature Guttering - ALL, Brick

Parking Features Attached, Detached, Opener

Garage Spaces 3.0

Utilities Available Natural Gas Available, Public

View Y/N Yes

Roof Type Composition

Street Surface Paved Road

Building

Lot Description Standard

Foundation Partial, View Out, No Egress Window(s)

Above Ground Finished SqFt 2539

Architectural Style Ranch

Level or Stories One

Schools

Elementary Schools C 4

Middle Schools Arkansas City

High Schools Arkansas City

School District Arkansas City School District (Usd 470)

Nearby School & Business

Get More Information

Name
Phone*
Message
Homes for Sale in Wichita, KS - Streamlined Home Buying in Wichita, Kansas: Your Stress-Free Solution.

Homes for Sale in Wichita, KS - Streamlined Home Buying in Wichita, Kansas: Your Stress-Free Solution.

};