

144 Overhill Rd, Salina, KS 67401
REQUEST A TOUR If you would like to see this home without being there in person, select the "Virtual Tour" option and your agent will contact you to discuss available opportunities.
In-PersonVirtual Tour
Listed by Jera Richardson • SalinaHomes
$ 445,000
Est. payment | /mo

3 Beds

4 Baths

2,946 SqFt


Save
$ 445,000
Est. payment | /mo
Save

3 Beds

4 Baths

2,946 SqFt

Key Details

Property Type Single Family Home

Sub Type Single Family Onsite Built

Listing Status Active

Purchase Type For Sale

Square Footage 2,946 sqft

Price per Sqft $151

Subdivision None Listed On Tax Record

MLS Listing ID SCK676752

Style Cottage

Bedrooms 3

Full Baths 3

Half Baths 1

Total Fin. Sqft 2946

Year Built 1935

Annual Tax Amount $2,345

Tax Year 2025

Lot Size 0.320 Acres

Acres 0.32

Lot Dimensions 13806

Property Sub-Type Single Family Onsite Built

Source sckansas

Property Description

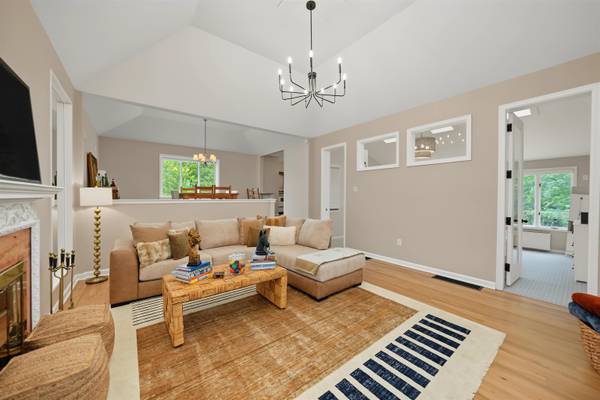
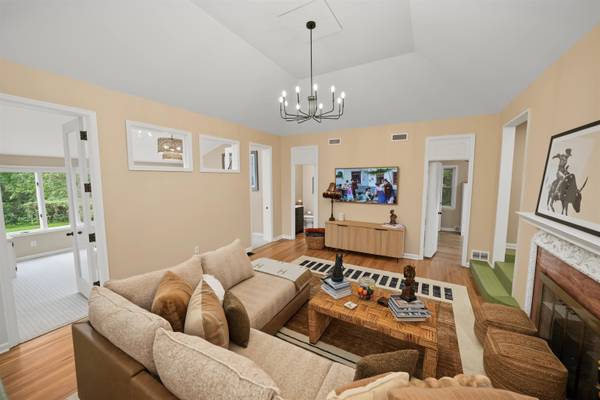
Timeless character meets modern luxury in this beautifully restored 1935 home, ideally located in the highly sought-after Salina Country Club neighborhood. Thoughtfully renovated from top to bottom within the past year, this home has been completely transformed while preserving the charm, craftsmanship, and architectural details that make it truly one of a kind. Offering 3 spacious bedrooms and 3.5 beautifully remodeled bathrooms, this home was redesigned to include an expansive primary suite featuring a spa-inspired ensuite bathroom, generous walk-in closet, and oversized windows overlooking the private backyard. Every inch of the renovation was carefully considered, blending modern finishes with the home's original character to create a timeless and welcoming space. The impressive living and dining rooms showcase soaring ceilings, creating an open, airy atmosphere that's perfect for both everyday living and entertaining. Outside, you'll find a large backyard retreat complete with a relaxing patio area, and a storage shed—ideal for outdoor gatherings, gardening, or simply enjoying the peaceful surroundings. The basement offers abundant storage space, along with a dedicated workshop and storm shelter. Located within the Meadowlark Elementary and Salina Central High School districts, this exceptional home offers the perfect blend of historic elegance, modern convenience, and an unbeatable location. Whether you're entertaining guests or creating lasting family memories, this move-in-ready home is ready to welcome its next owners.

Location

State KS

County Saline

Direction City of Salina

Rooms

Basement Finished

Kitchen Eating Bar, Pantry, Quartz Counters

Interior

Interior Features Ceiling Fan(s), Walk-In Closet(s)

Heating Natural Gas

Cooling Central Air, Electric

Fireplaces Type One, Wood Burning

Fireplace Yes

Appliance Dishwasher, Disposal, Microwave, Refrigerator, Range

Heat Source Natural Gas

Laundry In Basement

Exterior

Exterior Feature Storm Shelter, Brick Veneer

Parking Features Attached

Garage Spaces 1.0

Utilities Available Natural Gas Available, Public

View Y/N Yes

Roof Type Composition

Street Surface Paved Road

Building

Lot Description Standard

Foundation Full, Day Light, Brick

Above Ground Finished SqFt 1482

Architectural Style Cottage

Level or Stories One

Structure Type Cottage,Brick Veneer

Schools

Elementary Schools Meadowlark

Middle Schools Lakewood

High Schools Salina Central

School District Salina School District (Usd 305)

Others

Security Features Smoke Detector(s)

Nearby School & Business

Get More Information

Name
Phone*
Message
Homes for Sale in Wichita, KS - Streamlined Home Buying in Wichita, Kansas: Your Stress-Free Solution.

Homes for Sale in Wichita, KS - Streamlined Home Buying in Wichita, Kansas: Your Stress-Free Solution.

};