

8534 E 33rd St S, Wichita, KS 67210
REQUEST A TOUR If you would like to see this home without being there in person, select the "Virtual Tour" option and your agent will contact you to discuss available opportunities.
In-PersonVirtual Tour
Listed by Caleb Claussen • Reece Nichols South Central Kansas
$ 425,000
Est. payment | /mo

5 Beds

3 Baths

2,485 SqFt


Save
$ 425,000
Est. payment | /mo
Save

5 Beds

3 Baths

2,485 SqFt

Key Details

Property Type Single Family Home

Sub Type Single Family Onsite Built

Listing Status Active

Purchase Type For Sale

Square Footage 2,485 sqft

Price per Sqft $171

Subdivision Rocky Ford

MLS Listing ID SCK676070

Style Ranch

Bedrooms 5

Full Baths 3

HOA Fees $50

Total Fin. Sqft 2485

Year Built 2020

Annual Tax Amount $5,326

Tax Year 2025

Lot Size 0.260 Acres

Acres 0.26

Lot Dimensions 11488

Property Sub-Type Single Family Onsite Built

Source sckansas

Property Description

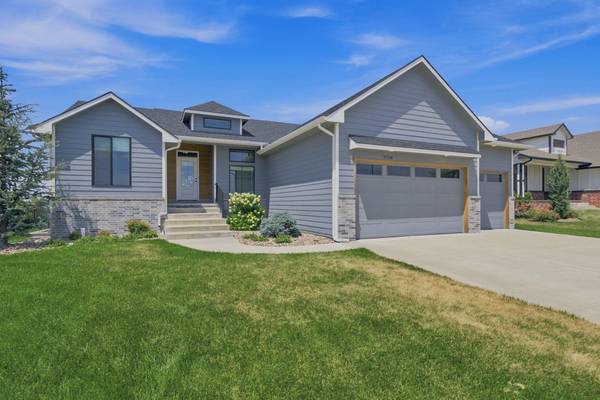
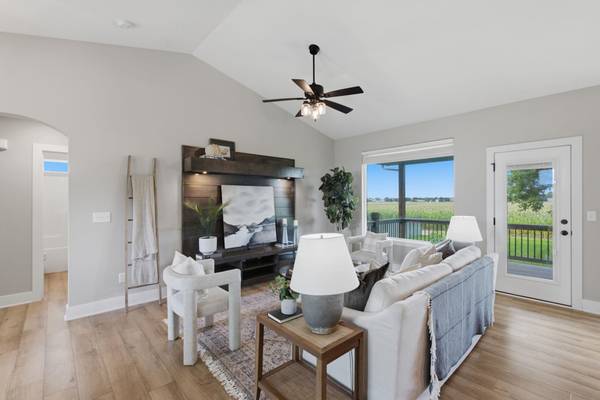
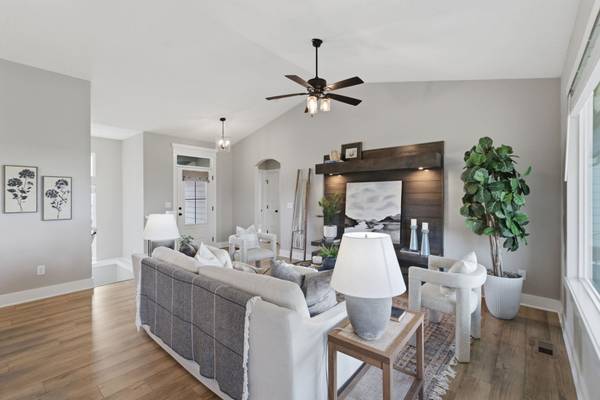
Don't miss this better-than-new 5-bedroom, 3-bathroom ranch conveniently located near McConnell Air Force Base! Built in 2020, this home is just five years old and still shows like new, with a brand new roof installed in 2025 featuring Class 4 impact resistant shingles that can help lower your insurance premium. Best of all, nearly all of the special assessments have already been paid off early, a rarity for a home this new and one that saves the next owner thousands compared to the tax burden that usually comes with new construction. Zoned for the desirable Derby school district, the home also backs to open space with no neighbors behind you, giving you a level of privacy that's hard to find in most neighborhoods. Pulling up, you'll love the curb appeal of the brick veneer, wood siding, and cedar accents, along with a dormer window over the front entry and windows on the 3-car garage doors. Step inside to find a bright, open living space with vaulted ceilings, a ceiling fan, and luxury vinyl plank flooring that flows throughout the main level. A floating wood entertainment center with built-in drawers and lighting anchors the room, and a wall of windows plus a door out to the covered deck bring in natural light and frame the peaceful backyard views beyond. The kitchen features painted cabinetry with under-cabinet lighting, a white subway tile backsplash, and stainless steel appliances, along with a walk-in pantry that adds plenty of extra storage. Quartz countertops run throughout, and the dark stained island offers a nice contrast along with plenty of room for bar seating. Just off the kitchen, the dining area is wrapped in windows on three sides, flooding the space with natural light. The main level also includes a dedicated laundry room, a full hall bathroom, and 3 bedrooms. The primary suite is a true retreat, with a tray ceiling, a private bathroom featuring a dual sink vanity, a soaking tub, and a separate walk-in shower, plus a spacious walk-in closet. Head downstairs to find a view-out basement, where big windows keep the space feeling bright and full of natural light. There are two more bedrooms, a full bathroom, and a spacious family room, plus plenty of additional storage to round out the lower level. In the backyard you'll love the covered deck, perfect for relaxing while you take in the open view and enjoy the privacy of not backing to any neighbors. An irrigated yard with a mature shade tree completes the space. You're also just across the street from the community pool, playground, and basketball court, close enough to enjoy the amenities but far enough to keep things quiet. This kind of privacy, condition, and location doesn't come along often. Schedule your private tour today!

Location

State KS

County Sedgwick

Direction Head south from Pawnee and Rock, turn left onto 33rd, stay left and continue to the home on the left.

Rooms

Basement Finished

Kitchen Eating Bar, Island, Pantry, Electric Hookup, Quartz Counters

Interior

Interior Features Ceiling Fan(s), Walk-In Closet(s), Vaulted Ceiling(s), Window Coverings-Part

Heating Forced Air, Natural Gas

Cooling Central Air, Electric

Fireplace No

Appliance Dishwasher, Disposal, Microwave, Refrigerator, Range

Heat Source Forced Air, Natural Gas

Laundry Main Floor, Separate Room, 220 equipment

Exterior

Parking Features Attached, Opener

Garage Spaces 3.0

Utilities Available Sewer Available, Natural Gas Available, Public

View Y/N Yes

Roof Type Composition

Street Surface Paved Road

Building

Lot Description Standard

Foundation Full, View Out

Above Ground Finished SqFt 1335

Architectural Style Ranch

Level or Stories One

Schools

Elementary Schools Wineteer

Middle Schools Derby North

High Schools Derby

School District Derby School District (Usd 260)

Others

HOA Fee Include Gen. Upkeep for Common Ar

Monthly Total Fees $50

Nearby School & Business

Get More Information

Name
Phone*
Message
Homes for Sale in Wichita, KS - Streamlined Home Buying in Wichita, Kansas: Your Stress-Free Solution.

Homes for Sale in Wichita, KS - Streamlined Home Buying in Wichita, Kansas: Your Stress-Free Solution.

};